In an occupied facility, the care operation sets the terms of construction
Patients stay, services keep running, and regulators keep surveying while the work goes on. The limits on construction in an occupied clinical building are owner decisions, and they belong in the plan before the schedule.
An office renovation can empty a floor and an empty floor is easy to build in. A hospital, a skilled nursing building or an inpatient psychiatric unit does not have that choice. Its patients stay, its services keep running, and the agencies that license it expect it to meet the same standards on the day a wall comes down as on any other day. The project is a temporary tenant inside a care operation, and the operation writes the terms of that tenancy.
That framing settles who decides what. Contracts give the builder the methods and the design team the drawings, but they give neither of them the patients. Neither can decide how much dust a transplant unit may be exposed to, whether an operating suite can lose its air handler overnight, or when a renovated corridor is fit for patients again. Those are owner decisions, made with clinical, infection prevention and facilities leadership.
Compliance obligations do not pause for the project
A licensed facility carries its obligations continuously. Hospitals that participate in Medicare answer to the CMS Conditions of Participation, which incorporate the Life Safety Code (NFPA 101) and the Health Care Facilities Code (NFPA 99) in the editions CMS has adopted. Accrediting organizations with deeming authority survey against those requirements, and state health departments enforce their own licensure rules alongside them.
Construction planning in an occupied building is therefore compliance planning. Every temporary condition a phase creates, whether a relocated exit, an impaired sprinkler zone or a department in borrowed rooms, has to be acceptable to regulators and clinicians for its full duration.
The infection control assessment is a decision record, and it expires
Infection control for construction is organized around a risk assessment, the ICRA, that weighs two things. One is the nature of the work, ranging from inspection that disturbs nothing to demolition and new construction that generate sustained dust. The other is the vulnerability of the patients nearby. The combination places the work in a precaution class. The lower classes call for dust control and housekeeping; the higher ones call for sealed barriers, negative air pressure relative to occupied space, controlled entry and documented monitoring.
Two features of the ICRA matter to an owner. First, it states what the facility is willing to accept, and it is signed by people accountable for patients, not prepared by the builder as a submittal to file. Second, it holds only for the work it describes. A scope change, a new area of demolition, a condition found above a ceiling, or a different patient population moving into the adjacent unit can each change the class. If nothing reopens the assessment when those change, the barriers on site were designed for a project that no longer exists.
Negative-pressure containment is the clearest example. It depends on a pressure differential that drifts when temporary exhaust is relocated, doors are propped open, or the permanent air system is rebalanced. Whether that differential is monitored continuously, who is alerted when it is lost, and how fast someone responds at any hour are questions to answer in writing before the barrier goes up.
Life safety has to hold while its features are opened up
Construction routinely compromises the features that protect occupants in a fire. Exits are closed or rerouted, alarm and sprinkler zones go out of service, and smoke and fire barriers are penetrated. Interim life safety measures, or ILSM, are the facility's policy for compensating while those features are impaired: added wayfinding, temporary detection, more frequent inspections and drills, and, where an alarm or sprinkler impairment runs past the durations the code allows, a fire watch or other measures the authority having jurisdiction requires.
Deciding which measures apply is the work of the facility's own life safety program, and the measures need staff and budget. A builder's contract does not normally cover hospital personnel walking a fire watch overnight. ILSM belongs with the ICRA inside a broader pre-construction risk assessment that also covers noise, vibration, utilities and security, and all of it should be settled for each phase before that phase is priced.
An outage is a clinical decision before it is a work activity
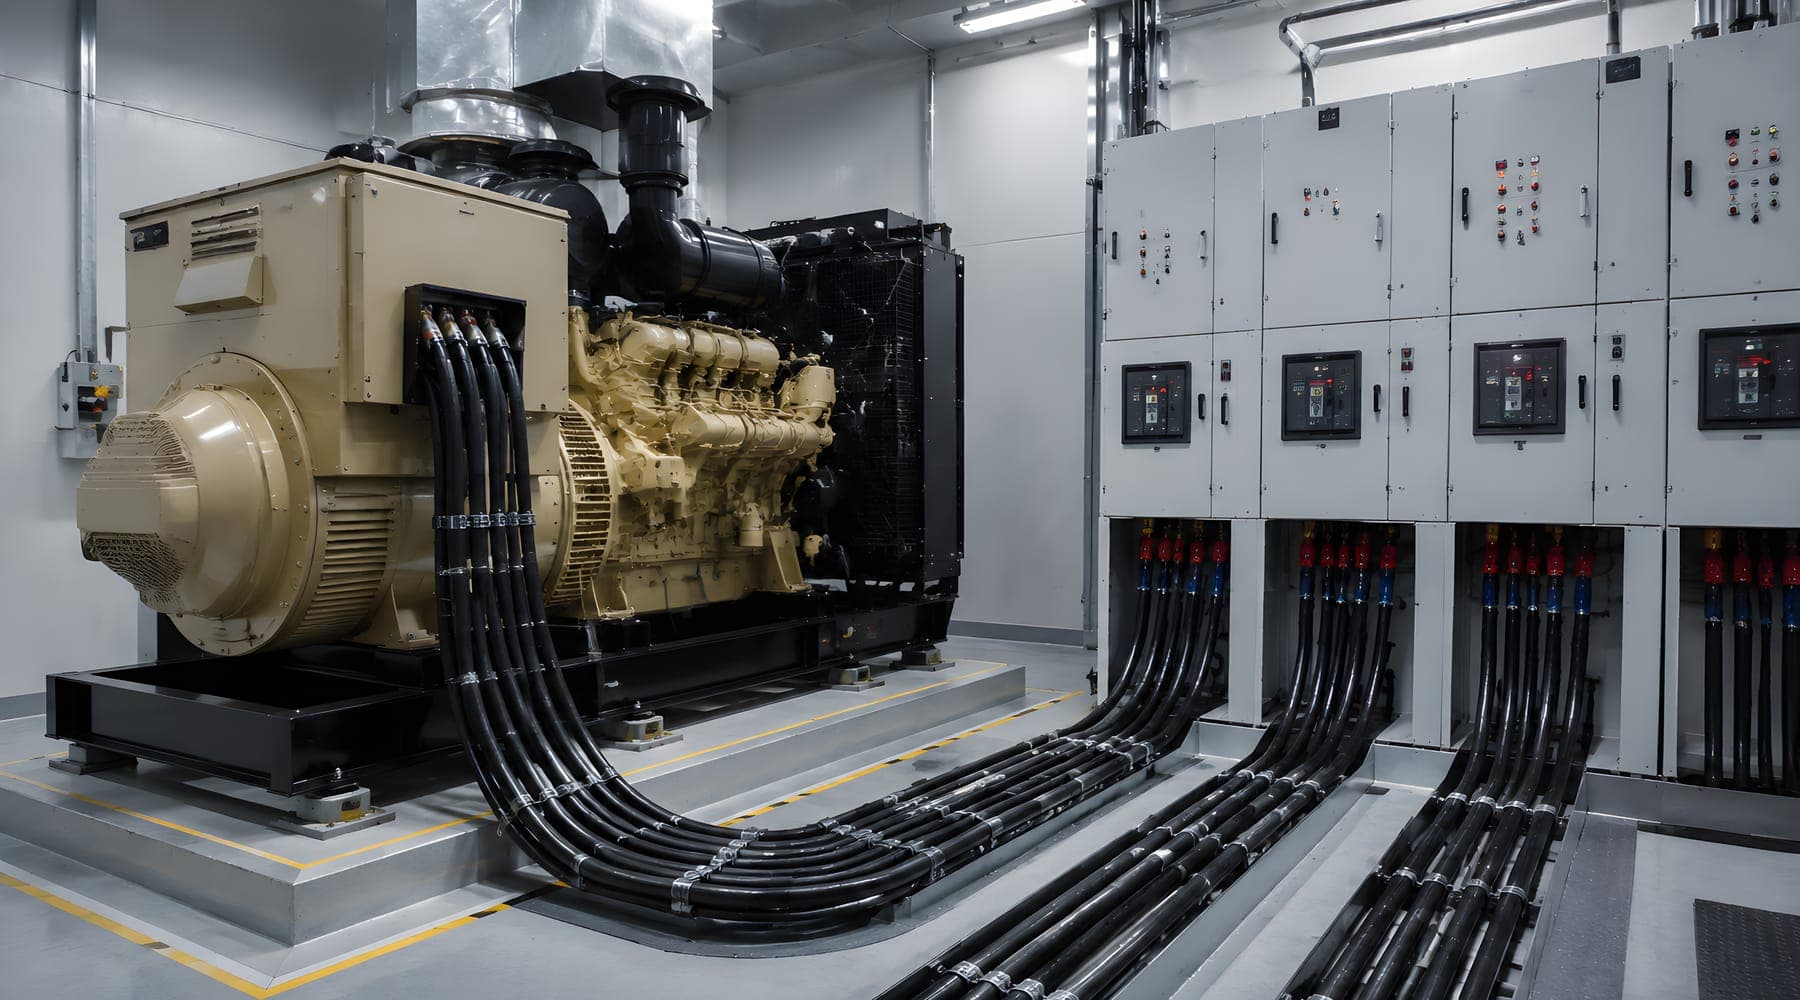
Occupied clinical buildings rely on systems that cannot be switched off casually: medical gas and vacuum, the essential electrical system, domestic water, air handling for pressure-controlled rooms, nurse call, and the networks that carry the clinical record. Connecting new work to any of them means an interruption, and every interruption lands on particular patients in particular rooms.
The owner's part of an outage is the decision to allow it: when, for how long, in which areas, with what temporary provision, and on what conditions the work stops and service comes back. The clinical leaders of the affected units make that call with facilities, since an outage acceptable on a quiet unit can be untenable on the same unit with a full census. Physically executing the tie-in remains the builder's responsibility. What the owner holds is the permission to proceed and the standard every request has to meet, such as a written plan, adequate notice and a confirmed fallback, along with the resolve not to relax that standard when the schedule tightens.
Handback is a regulated event, not a punch-list milestone
Occupied projects return space to care in pieces, and each return is where construction risk meets clinical risk. A space is not ready for patients because the builder calls it substantially complete. Depending on the jurisdiction and the scope, readiness can require final inspection by the authority having jurisdiction, state health department review or a pre-occupancy survey, testing and balancing of pressure-controlled rooms, commissioning of life safety and medical gas systems, terminal cleaning, acceptance of any newly installed equipment, and the facility's own sign-off.
Each step consumes time between the builder's finish and the first patient, and several sit with agencies, testing firms and facility staff rather than with the builder. A phasing plan that shows one phase ending on a Friday and the next starting on Monday has left that interval out. Because the following phase usually depends on the space just vacated, a lost week at one handback carries into every phase behind it. The reviews that gate this interval are covered in the approvals path on a healthcare project, and equipment acceptance in why equipment decisions have to lead design.
The same logic holds wherever people stay in place
Behavioral health units add patient-safety constraints to every temporary condition: an exposed fastener or an unattended tool cart is a hazard, not an inconvenience. Senior living and skilled nursing renovations proceed around residents for whom the building is home, with census and licensure category at stake. Academic medical and research buildings contain vivariums and vibration-sensitive instruments that limit work as firmly as a patient unit does. Veterinary hospitals run surgery and isolation around the clock. In each, the operation sets the limits, and the owner is the party positioned to state them.
Governance has to keep the clinical calendar
What holds this together is an owner-side forum that meets on the operation's rhythm rather than the construction meeting's. Infection prevention, nursing and physician leadership, facilities, life safety, security, the design team and the builder sit together with authority to approve outages, reopen risk assessments and resequence phases. Any staff member, such as a nurse who notices dust under a barrier, needs a known escalation path and a prompt response. It also needs verification of the most important controls that does not rest solely on the party doing the work.
Running that forum across clinical users, design, the builder and regulators is the core of owner-side program management on a hospital project. The clinical limits cost least to honor when they are stated before the delivery method and phasing are fixed. Stated afterward, they arrive as change orders and delay.