A veterinary hospital is a healthcare building with different rules and the same physics
Animal hospitals invite planning as commercial buildings because they fall outside human healthcare licensure. Their infection control, air handling, imaging, noise and species separation make the same physical demands as any clinical building.
A veterinary hospital can look, from the outside, like a modest commercial building. It may sit in a retail center or a converted office, it is not licensed the way a human hospital is, and much of the code that shapes human healthcare facilities does not apply to it. That combination invites the assumption that it can be planned and built like any other tenant space.
The building does not agree. Inside it are surgery, anesthesia, imaging, intensive care, contagious patients, pharmaceuticals and round-the-clock occupancy. The regulatory framework differs from human healthcare; the physical demands do not.
Fewer rules means more owner decisions
In human healthcare, many performance requirements for a clinical building are set by the codes, the licensing agency and the guidelines those agencies adopt: air-change rates, pressure relationships, room sizes, the systems that must run in an emergency. A veterinary hospital is held to building, fire, energy and accessibility codes, and to the rules governing radiation, controlled substances and the practice of veterinary medicine, but far fewer of its clinical performance requirements are written into regulation.
Where the regulation is silent, the decision falls to the owner and the clinical leadership. That is not a reduction in what must be decided. It is a transfer of responsibility. If the owner does not set the isolation strategy, the ventilation basis or the separation of species, the design team will default to commercial assumptions, and the building will be built to them.
Isolation is an air and workflow problem
Animal hospitals treat contagious patients, and some diseases they treat can pass between animals or to people. Isolation therefore needs more than a room with a door. It needs a defined entry and exit sequence for staff, a way to bring the patient in without crossing general areas, dedicated or easily cleaned equipment, and air that does not carry contamination to the rest of the building.
That last requirement is where commercial assumptions fail. An isolation ward in a building served by shared rooftop units that recirculate air across zones does not isolate. The owner should decide which spaces need negative pressure relative to their neighbors, which need their own exhaust, and how the air handling will hold those relationships. Those performance requirements belong in the program; how they are met belongs to the engineers of record.
Air handling carries more than comfort
The air in a veterinary hospital carries odor, dander, airborne pathogens, anesthetic gases and the heat of imaging and kennel equipment. Kennels and runs are hosed down and stay humid. Surgery needs clean, controlled air. Anesthetic waste gas has to be captured and exhausted rather than released into the room.
Each of these drives the size, zoning and cost of the mechanical system. A converted retail or office building may not arrive with the air capacity, exhaust paths or roof structure to support them, which is why the existing building's systems should be examined before a lease or purchase rather than after. The same logic applies to medical tenants generally, covered in what the base building lets a medical tenant do.
Imaging behaves the same regardless of species
Radiography, CT, fluoroscopy and, in specialty and referral hospitals, MRI and radiation therapy all appear in veterinary practice. The physics are identical to human imaging. X-ray and CT rooms need shielding designed for the equipment and its workload, and radiation-producing equipment is generally registered with and overseen by the state radiation control program. MRI brings its magnetic field, radio-frequency shielding and structural demands with it.
Large-animal hospitals add another dimension: equipment and rooms sized for horses or livestock, with the structure, clearances and handling space that implies. In either case the equipment choice drives the room, the same dynamic set out in equipment decisions leading design.
Noise and stress are clinical conditions
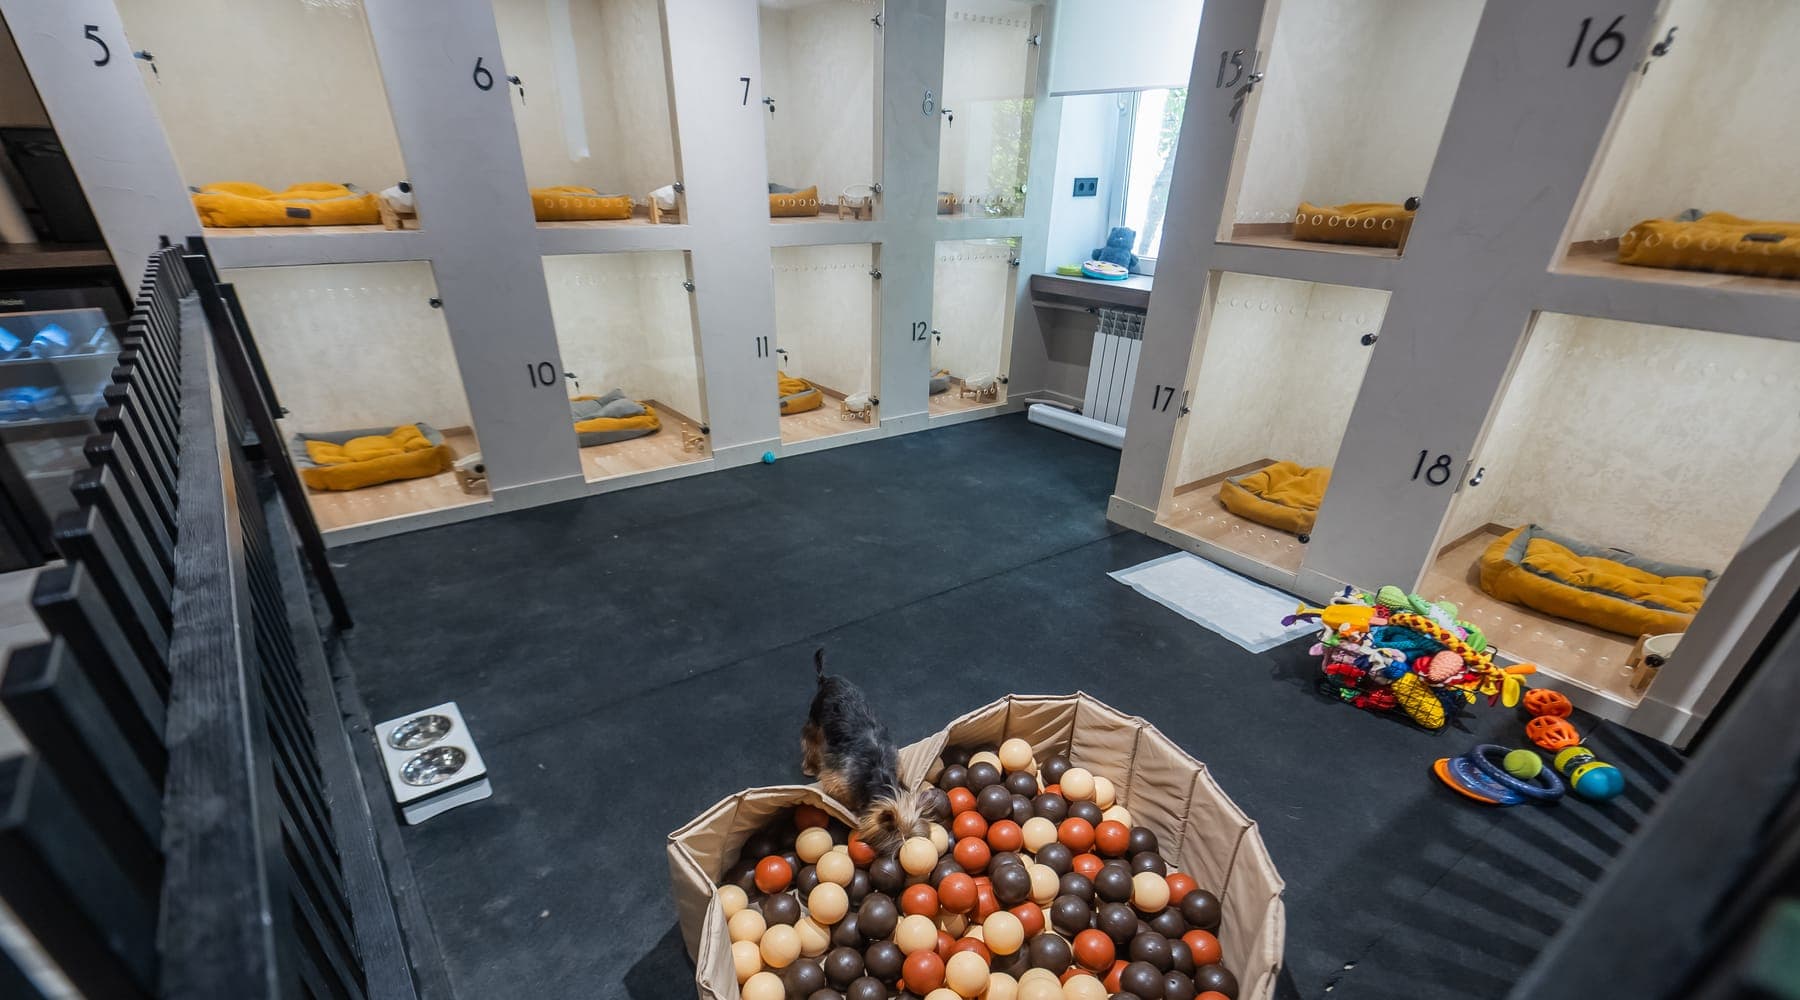
A hospital full of animals is loud, and the noise is not only a nuisance. Barking carries through walls, corridors and ductwork, stresses other patients, and can be a problem for neighbors in a mixed-use building. Stress affects recovery, handling safety and the reliability of examination.
Acoustic separation in a veterinary hospital is therefore a clinical requirement rather than a finish upgrade. Wall assemblies, door seals, duct routing and the placement of kennels relative to exam rooms, recovery and adjoining tenants all affect it. These decisions are set by the plan and the structure, and they are expensive to improve once the building is complete.
Species separation shapes the plan
Dogs, cats, exotic species and large animals react to one another. Cats in particular are stressed by the sight, sound and smell of dogs. Prey species are stressed by predators. Separation can begin at the entrance: separate waiting areas or entries, separate exam rooms, and separate wards with their own air where the budget allows.
Every species boundary the owner wants has to be drawn into the plan and the air system, not added with signs.
The owner should decide early how far separation will go, because it affects the number of rooms, the circulation and the mechanical zoning of the whole building.
Round-the-clock care needs systems that keep running
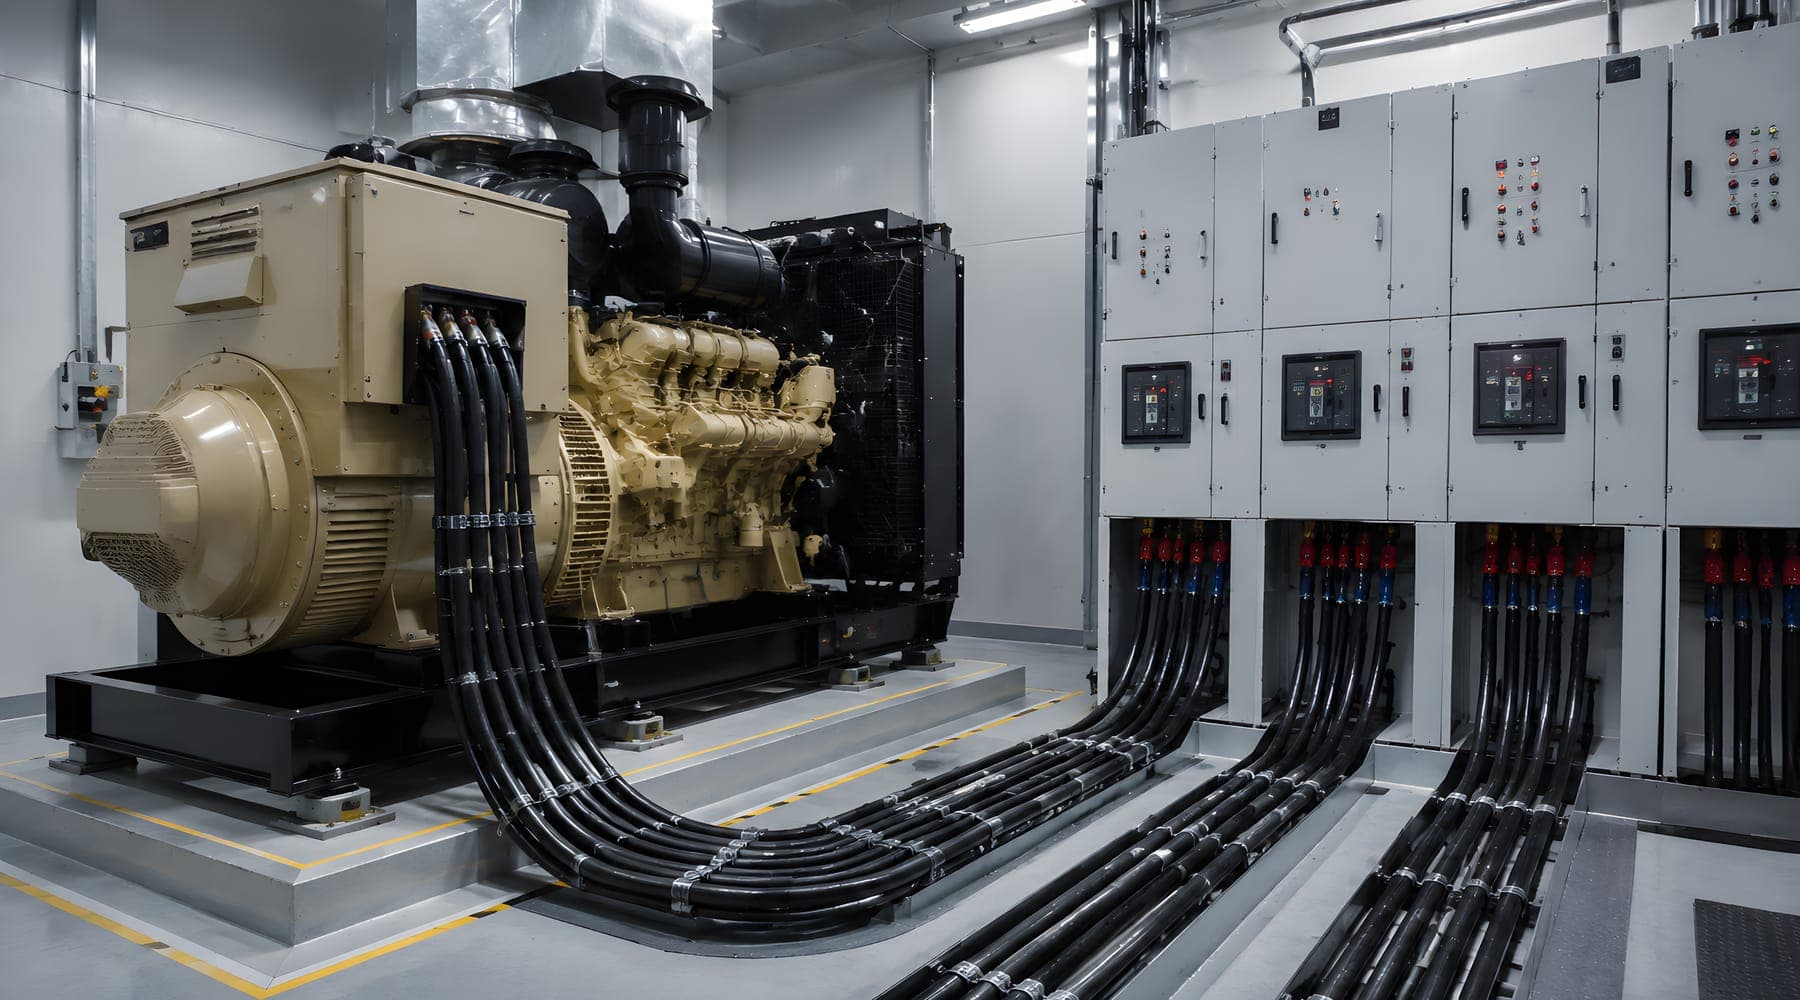
Emergency and specialty veterinary hospitals hold patients overnight, some on ventilators, oxygen, infusion pumps or warming equipment. A commercial building is not required to keep those systems alive through a utility outage, and nothing in a standard tenant fit-out assumes it will. The owner should decide which loads must stay powered in a failure, whether medical gases are piped or supplied from cylinders, and how long the hospital must operate on its own. Those are clinical decisions with electrical, structural and lease consequences, and they are cheapest to settle before the space is committed.
Plan it with clinical discipline
A veterinary hospital has a short build schedule and little room for late decisions. The owner should write the clinical performance requirements that regulation does not supply: isolation strategy, pressure relationships, anesthetic gas handling, imaging list, acoustic separation and species separation. These should be agreed with the clinical leadership before a site is chosen or a lease is signed. For veterinary owners, whether those requirements exist and whether the chosen building can carry them is a central question in a readiness review.