
Hospitals & Health Systems
Most hospital projects are built beside, above, or inside departments that keep treating patients. The hardest constraints are infection control, life safety, and regulatory review — and none of them is on the builder's critical path until it is too late.
Project types
Bed towers and additions
Surgical and interventional suites
Emergency departments
Imaging and radiation oncology
Central utility plants
Emergency power and energy systems
Data centers and IT infrastructure
Pharmacy and sterile processing
Occupied-floor renovations
Infrastructure renewal
Where projects fail in this sector
These are the failure modes that recur in this sector — and the questions the firm examines to surface them early.
Infection control planned as a construction detail
The Infection Control Risk Assessment decides barriers, air pressure, work hours, and which areas can be taken out of service. Treated as the builder's paperwork, it arrives after the phasing plan it should have shaped. We examine whether the ICRA and the phasing were developed together.
Phasing that assumes departments can move when the schedule says
Every phase in an occupied hospital depends on a clinical service agreeing to relocate, close beds, or reroute patients. We test each phase against the operational commitments behind it, not just the construction logic.
Regulatory review timing left out of the schedule
State plan review against the adopted edition of the FGI Guidelines and other codes, licensure, and, in some states, certificate-of-need approval can gate design, construction start, and occupancy. We examine whether each review is in the schedule with a realistic duration, and who owns each submission.
Survey readiness considered only at the end
A new or renovated space has to be ready for CMS and accreditation life-safety survey before it opens, and interim life-safety measures apply throughout the work. We look at whether that readiness is planned from the start or discovered at turnover.
Imaging and major equipment selected after the room is drawn
MRI, CT, cath lab, and radiation therapy equipment set structural loads, shielding, power, cooling, and room geometry, and they carry long lead times. We examine whether equipment decisions and orders are on the same timeline as the design they drive.
Pharmacy compounding rooms planned without USP 797 and 800 in view
Sterile and hazardous-drug compounding spaces depend on room classification, pressure relationships, air changes, and exhaust that are hard to retrofit. We examine whether the pharmacy's compounding requirements were defined by the pharmacy team before the mechanical design was fixed.
How we engage
The platforms most relevant to this kind of facility.
Readiness & Execution Assessment
Before a board approval or financing, testing the program, phasing, regulatory timeline, and full project budget together.
Program Management & Owner Representation
Coordinating clinical users, design, equipment planning, the builder, and regulatory submissions on the owner's behalf.
Capital Planning & Investment Assurance
An independent view of cost and schedule for boards, bond counsel, and lenders.
Common questions — Hospitals & Health Systems
What does an owner's representative do on a hospital project?
Why is renovating an occupied hospital so much harder than new construction?
Does the scope include the central plant, energy systems, and IT infrastructure?
When should a health system commission an independent readiness review?
Does Niner Health interpret the FGI Guidelines or the Life Safety Code?
Insights — Hospitals & Health Systems
Owner-side notes on the constraints that shape projects in this sector.
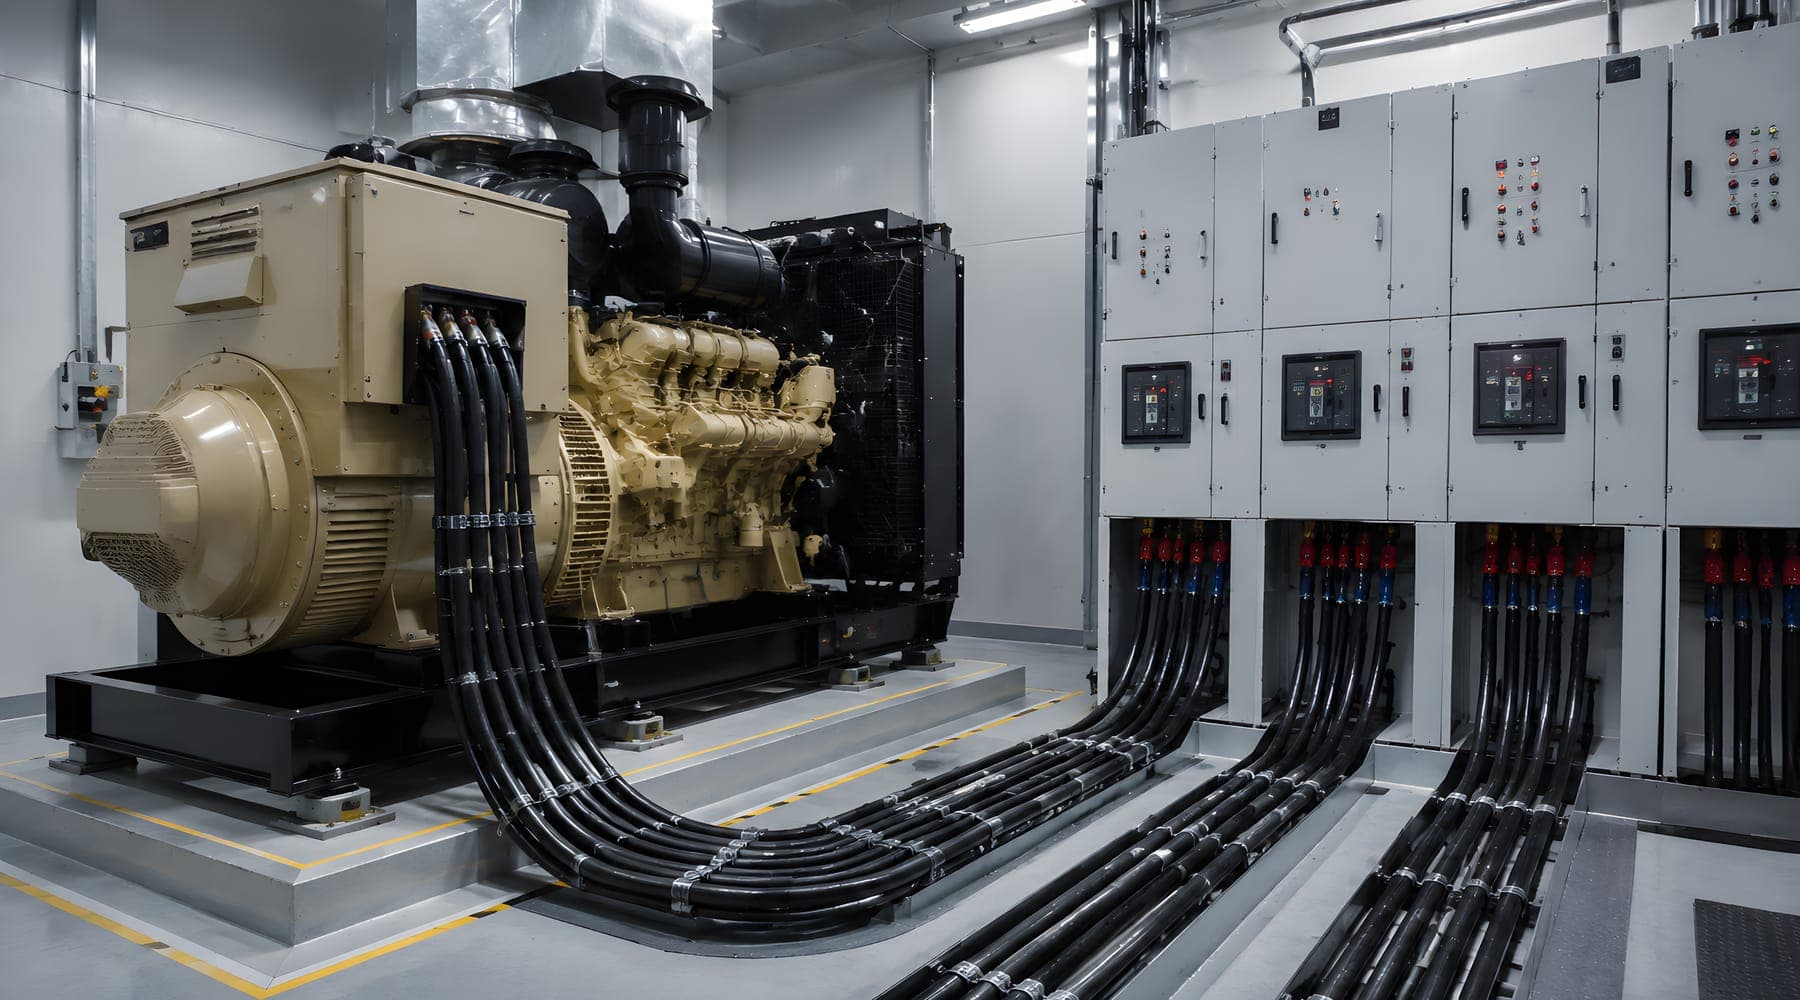
Resilience is a program requirement, set before the first drawing
Codes and standards set the minimum a healthcare building must do when utilities fail. How long it must keep operating, and which services it must keep running, are owner decisions that shape the building from the start.
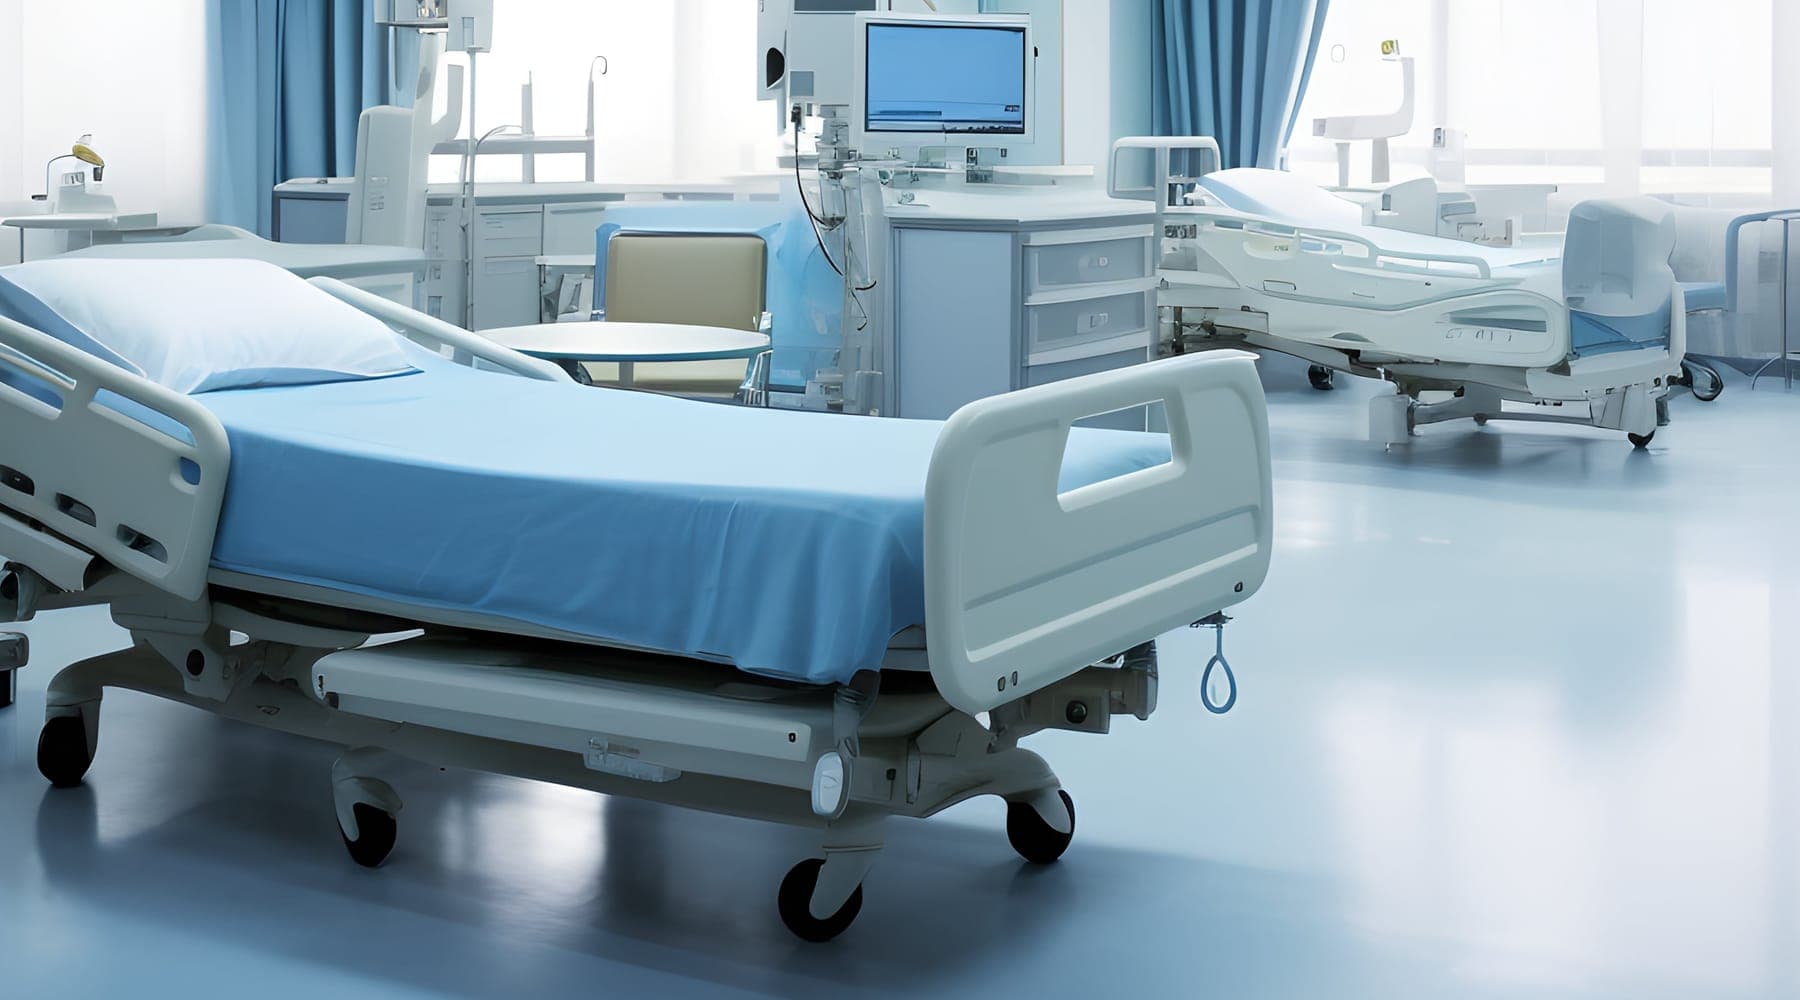
The size of a bed tower is decided by the operating model, not the census forecast
A census forecast says how many patient days are coming. How many beds those days require depends on length of stay, room policy, unit size and patient flow, and each of those is an owner decision.

Infrastructure renewal decides when clinical space can open
A new department needs chilled water, steam, power, medical gas and network capacity that the existing campus may not have. The central plant and utility work behind it is a separate critical path, and it is the one that sets the opening date.