Infrastructure renewal decides when clinical space can open
A new department needs chilled water, steam, power, medical gas and network capacity that the existing campus may not have. The central plant and utility work behind it is a separate critical path, and it is the one that sets the opening date.
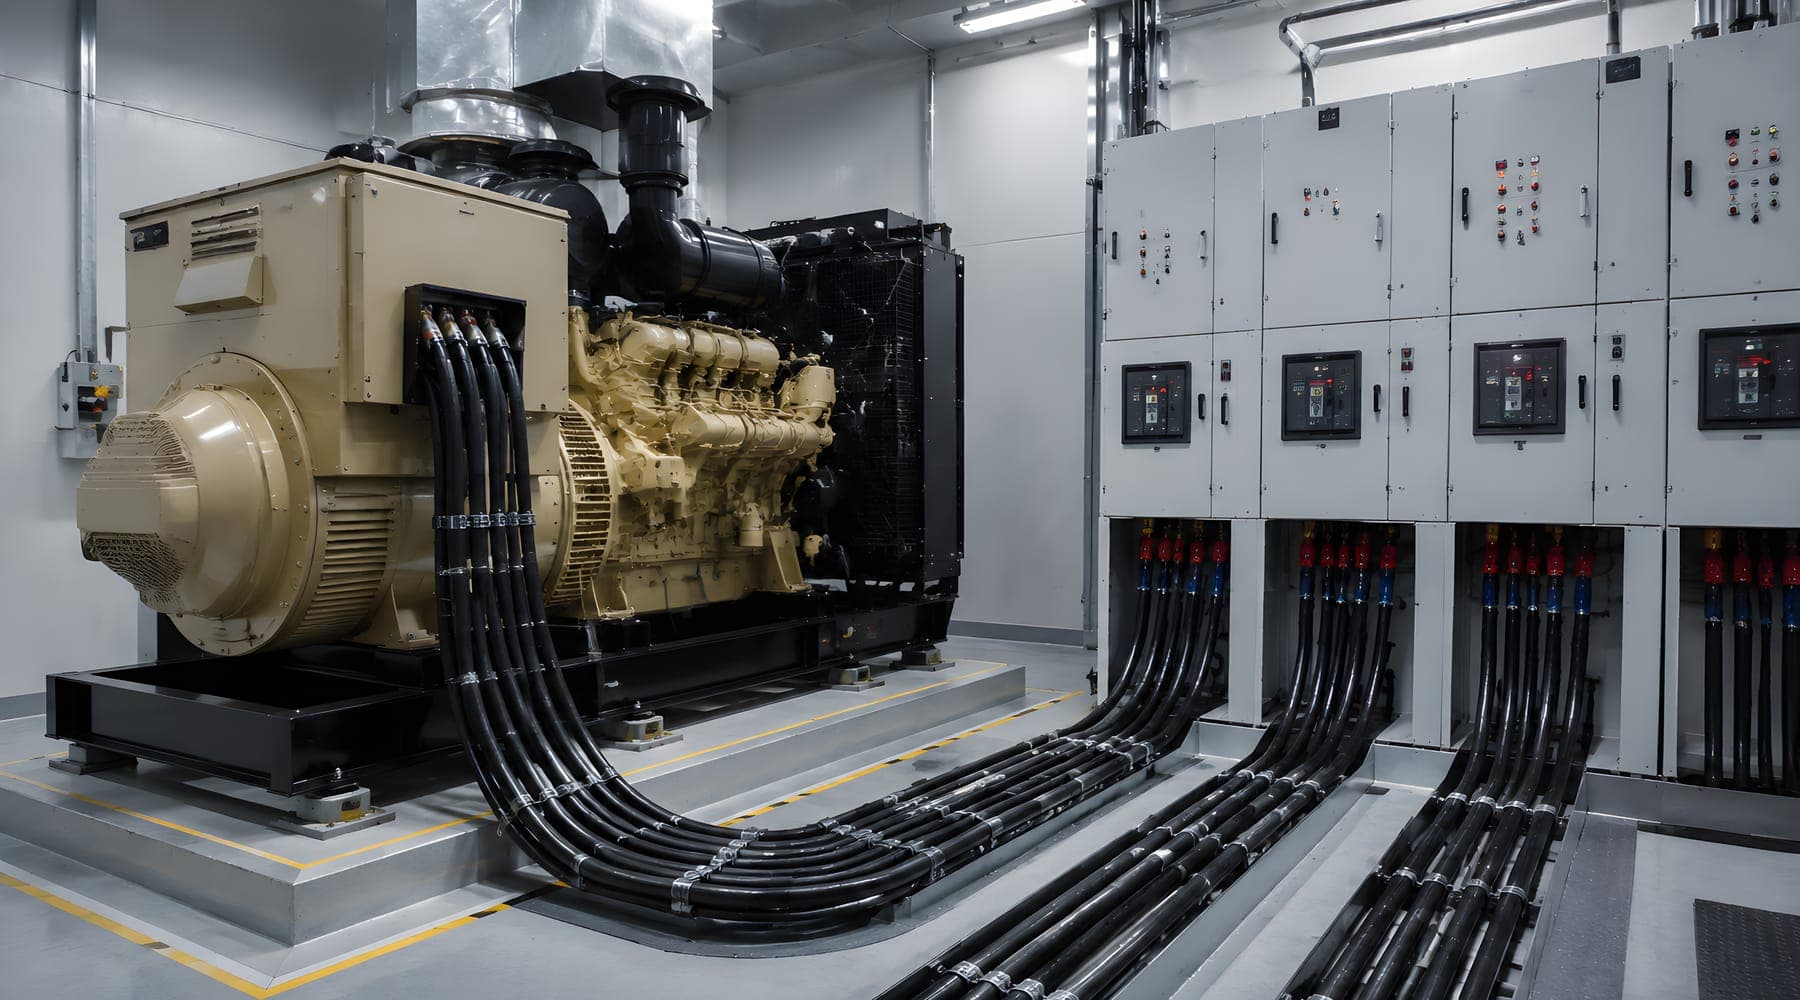
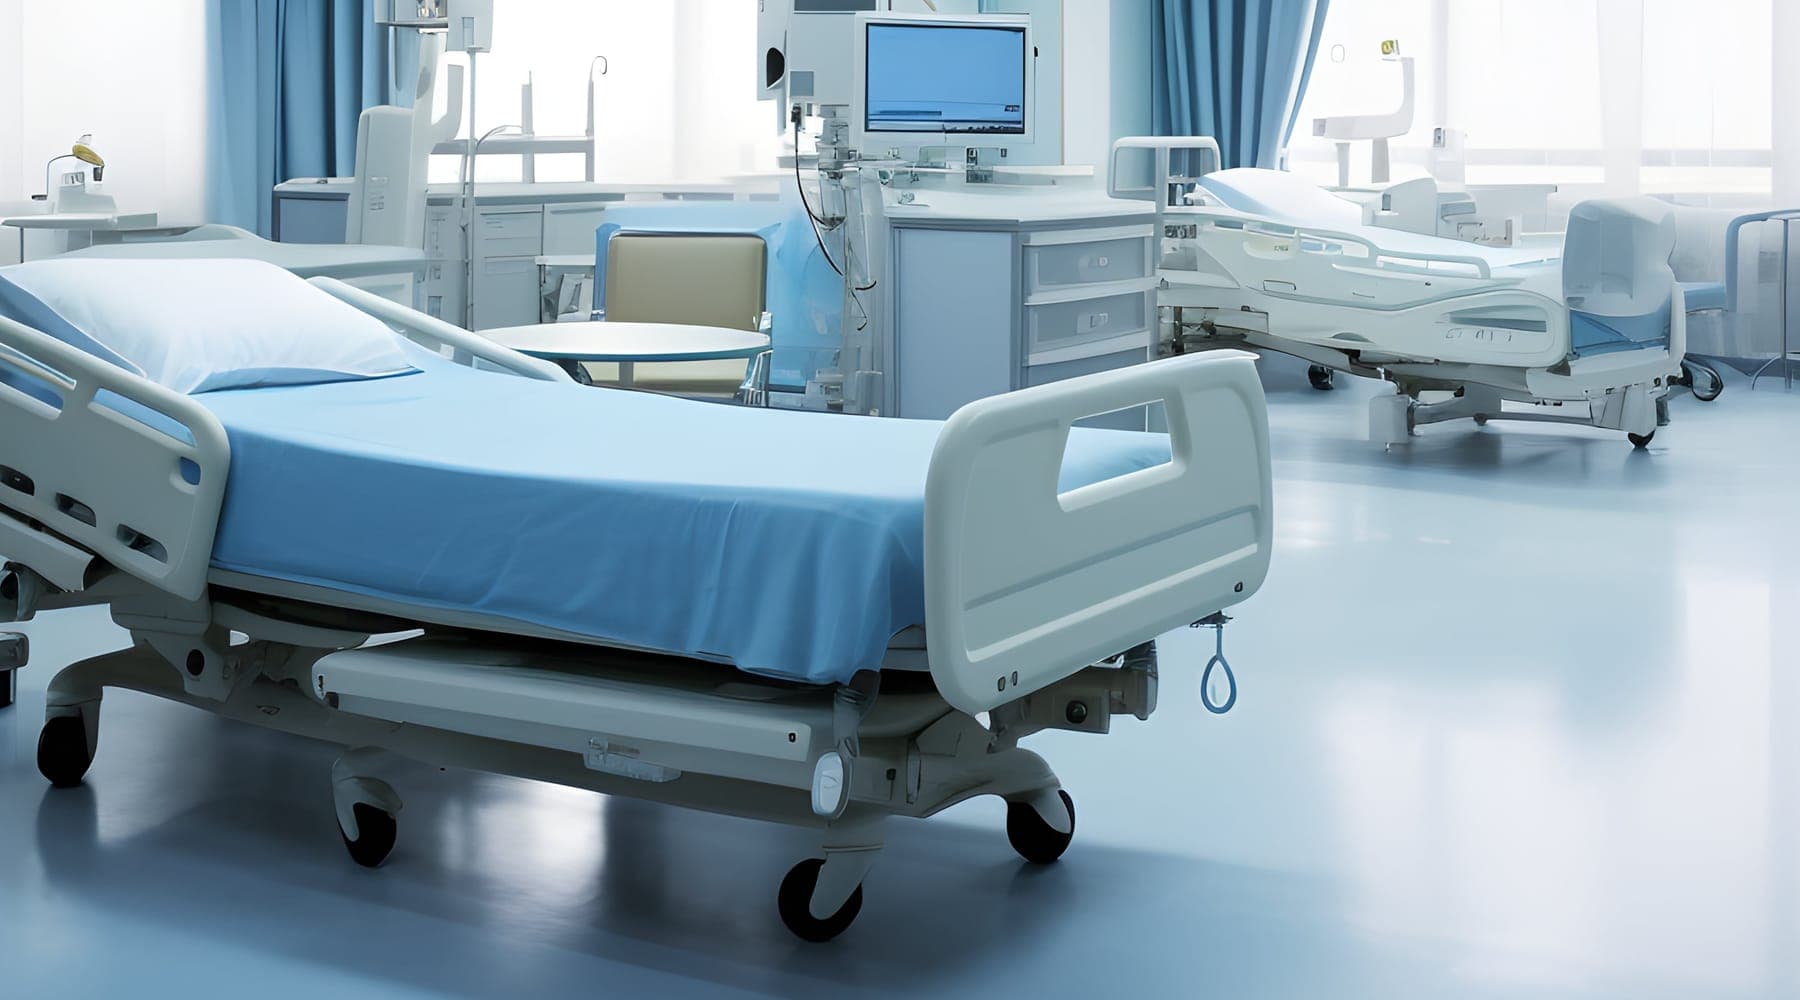
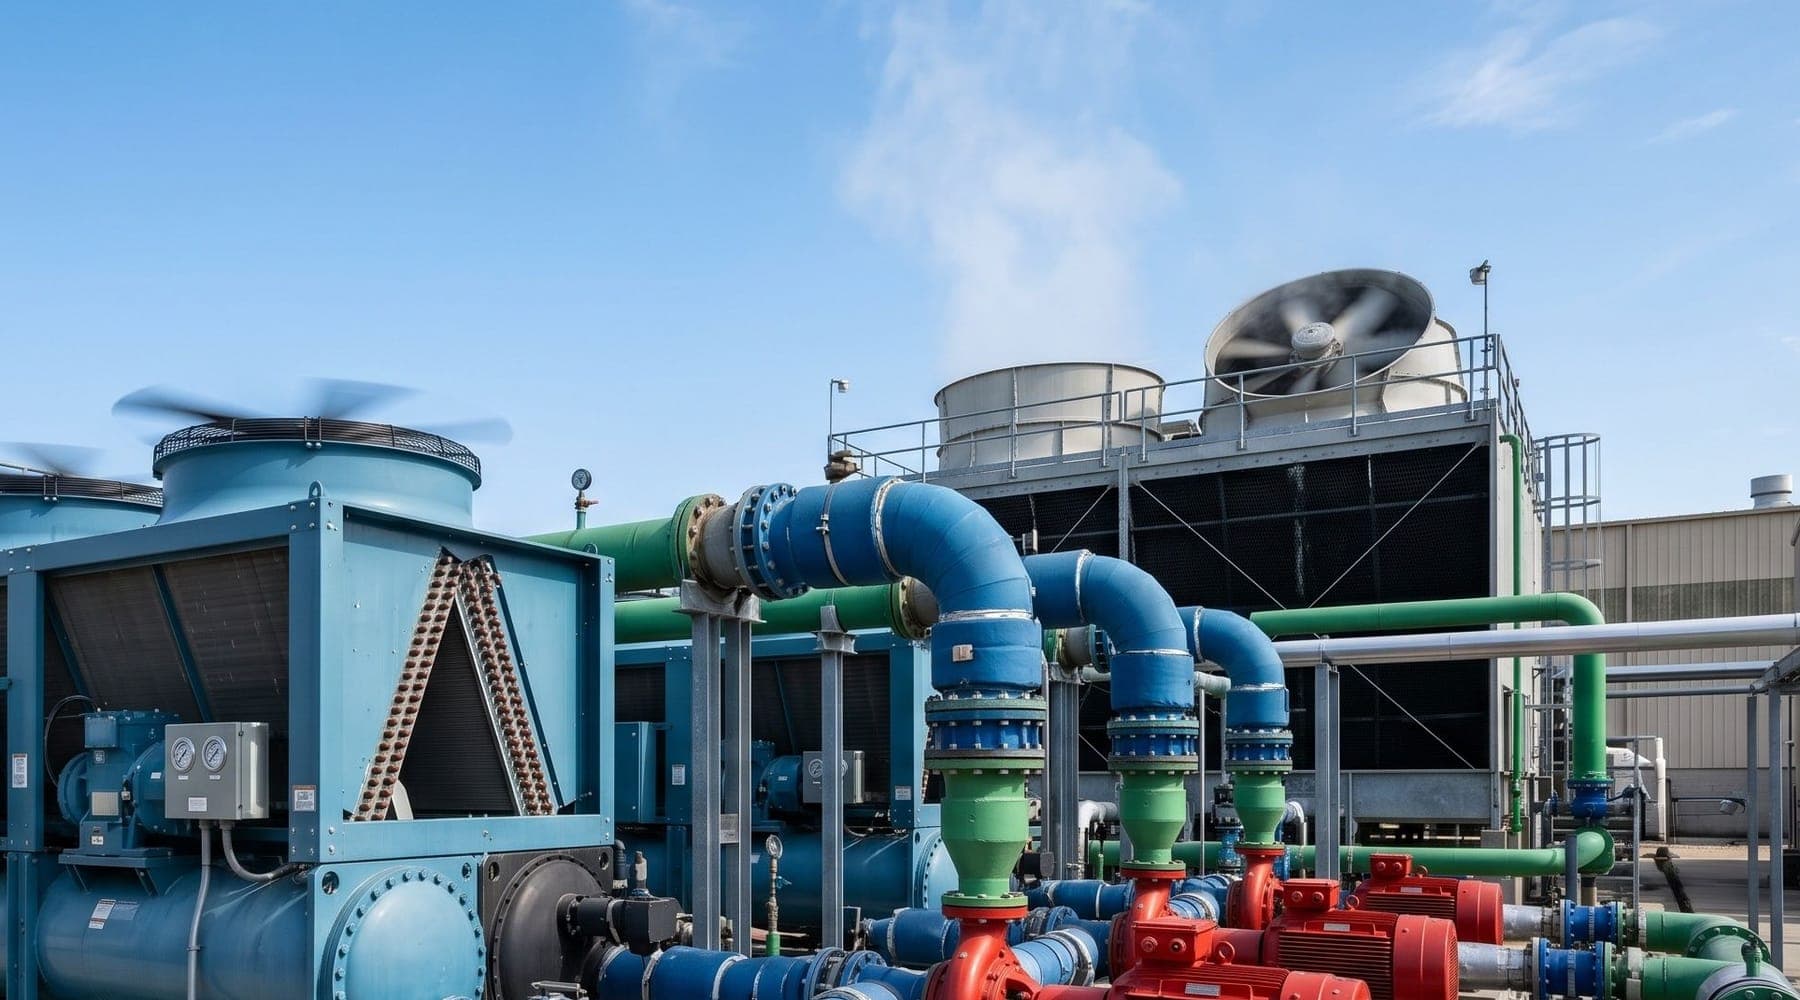
A clinical project is described by what it adds: a surgical suite, an imaging floor, a new inpatient unit. The drawings show finished rooms. What the drawings for that project leave out is everything upstream of the rooms: the chillers and boilers that condition them, the electrical service and switchgear that feed them, the source equipment behind their medical gas outlets, the risers, tunnels and duct banks that connect them to the rest of the campus, and the network that carries their data.
On a campus that has been built in layers over decades, that upstream infrastructure is where the schedule is decided. The clinical space can be finished and still unable to open, because the systems that serve it are not ready to carry it.
Clinical space consumes capacity the campus may not have
Every new department draws on shared systems. Operating rooms and imaging suites need cooling around the clock, tight humidity and temperature control, and air change rates that general space does not. Procedure areas add medical gas demand. Pressure-controlled rooms need exhaust and supply that stay balanced. Equipment-heavy departments add electrical load to the normal system and to the essential electrical system.
Whether the existing plant can absorb that demand is a question of fact, and the answer may not be the one the project assumed. Capacity that looked available on paper may already be committed to another department's growth, may depend on equipment near the end of its service life, or may exist only if every unit runs and none is held in reserve. A clinical project that relies on spare capacity needs that capacity confirmed, by the engineers responsible for the plant, before the project is committed to a date.
Renewal work is enabling work, and it comes first
When the plant cannot serve the new space, something has to be built before the clinical project can finish: a chiller added, a boiler replaced, an electrical service upgraded, a new utility corridor run across the campus. That work is not a detail of the clinical project. It is a separate project that the clinical one depends on, with its own design, approvals, procurement and construction.
Its procurement can be the longest item on the program. Large electrical gear, generators, chillers and boilers are manufactured to order, and their lead times can exceed the time it takes to build the clinical space they serve. A program that releases the plant order on the same date as the clinical construction contract has placed its longest lead item last.
The sequencing consequence is direct. If the enabling work has to be complete and commissioned before the new space can be tested, balanced and handed back, then the enabling work sets the earliest possible opening date. The clinical schedule can be shortened as much as anyone likes; it will still wait for the plant.
The opening date of new clinical space is bounded by the last utility that has to reach it.
Cutovers are where renewal meets the live hospital
Replacing infrastructure on an operating campus means connecting new equipment to systems that patients depend on and retiring the old equipment without an interruption the hospital cannot tolerate. Each cutover is a planned event: a transfer of load from old switchgear to new, a chilled water loop moved to a new plant, a medical gas source changed over, a network core replaced.
The decision to allow each interruption and the conditions placed on it are owner decisions, covered in construction in an occupied facility. What matters for the schedule is that cutovers are constrained in ways construction activities are not. They may be limited to particular seasons, when cooling or heating demand is low enough to run on reduced plant. They may be limited to particular nights or weekends, when clinical activity is lowest. They may require temporary equipment on site for the duration, and that equipment has to be rented, delivered, connected and paid for.
A cutover that misses its window does not slip by a day. It slips to the next window, which may be weeks or a season away, and every activity that depends on it moves with it.
Temporary provision is part of the design
Between the old system and the new one there is a period in which the campus runs on something else: rental chillers, temporary boilers, portable generation, bypass piping, a second network path. That provision has to be sized, sited, permitted where necessary, protected and maintained. It occupies space on a campus that has little to spare, and it can need its own utilities.
Treating temporary provision as the builder's problem leaves the hospital's operating risk in the hands of whoever prices it lowest. Treating it as part of the design lets the owner decide how much redundancy the temporary arrangement carries, which matters most during the periods when the permanent system is least available.
Renewal belongs in its own program, with its own owner
Infrastructure renewal on a hospital campus is easy to lose. It has no clinical sponsor, it does not appear in a board presentation as an achievement, and its cost is easily cut from a clinical project as scope that can wait. When it is cut, it reappears later as an emergency replacement, as a constraint on the next project, or as a reason a department cannot open on time.
Holding it as a program of its own changes the conversation. The program has a sequence that serves the clinical plan rather than any one project. It reserves capacity for future departments as a matter of record, so that each new clinical project starts from a known position rather than discovering its own limits. It carries the condition and remaining service life of each major system, which connects it to the facility condition data behind the capital plan. And it gives a named person on the owner's side accountability for the dates the clinical projects depend on.
Resilience decisions ride on the same equipment
Renewing the plant is also the moment to decide how the campus will perform when utilities fail. Generator capacity, fuel storage, redundancy in cooling and heating, and the elevation of critical equipment above flood risk are settled by the same equipment selections and the same campus routing. Deferring those decisions until the plant is designed means designing it twice. That subject is taken up in the case for resilience as a program requirement.
What the owner can require before committing a date
Before an opening date goes to a board, the owner can require four things in writing. A capacity statement for each utility the new space depends on, prepared by the engineers responsible for the plant, showing what is available, what is committed and what must be added. A list of enabling projects, each with its own schedule, procurement path and accountable lead. A cutover plan identifying every interruption, its window, its temporary provision and the date by which it must happen for the clinical project to hold. And a sequence that shows the opening date as the result of those items rather than as a target they are expected to meet.
Whether that material exists, and whether the published opening date was derived from it, is one of the first things a [readiness review] should establish(/what-we-do/readiness). Keeping the enabling work and the clinical work on one integrated schedule, under one owner-side lead, is part of program management on a hospital campus. The work behind the walls is less visible than the clinical floor, and it is the work that decides when the clinical floor can be used.