Resilience is a program requirement, set before the first drawing
Codes and standards set the minimum a healthcare building must do when utilities fail. How long it must keep operating, and which services it must keep running, are owner decisions that shape the building from the start.
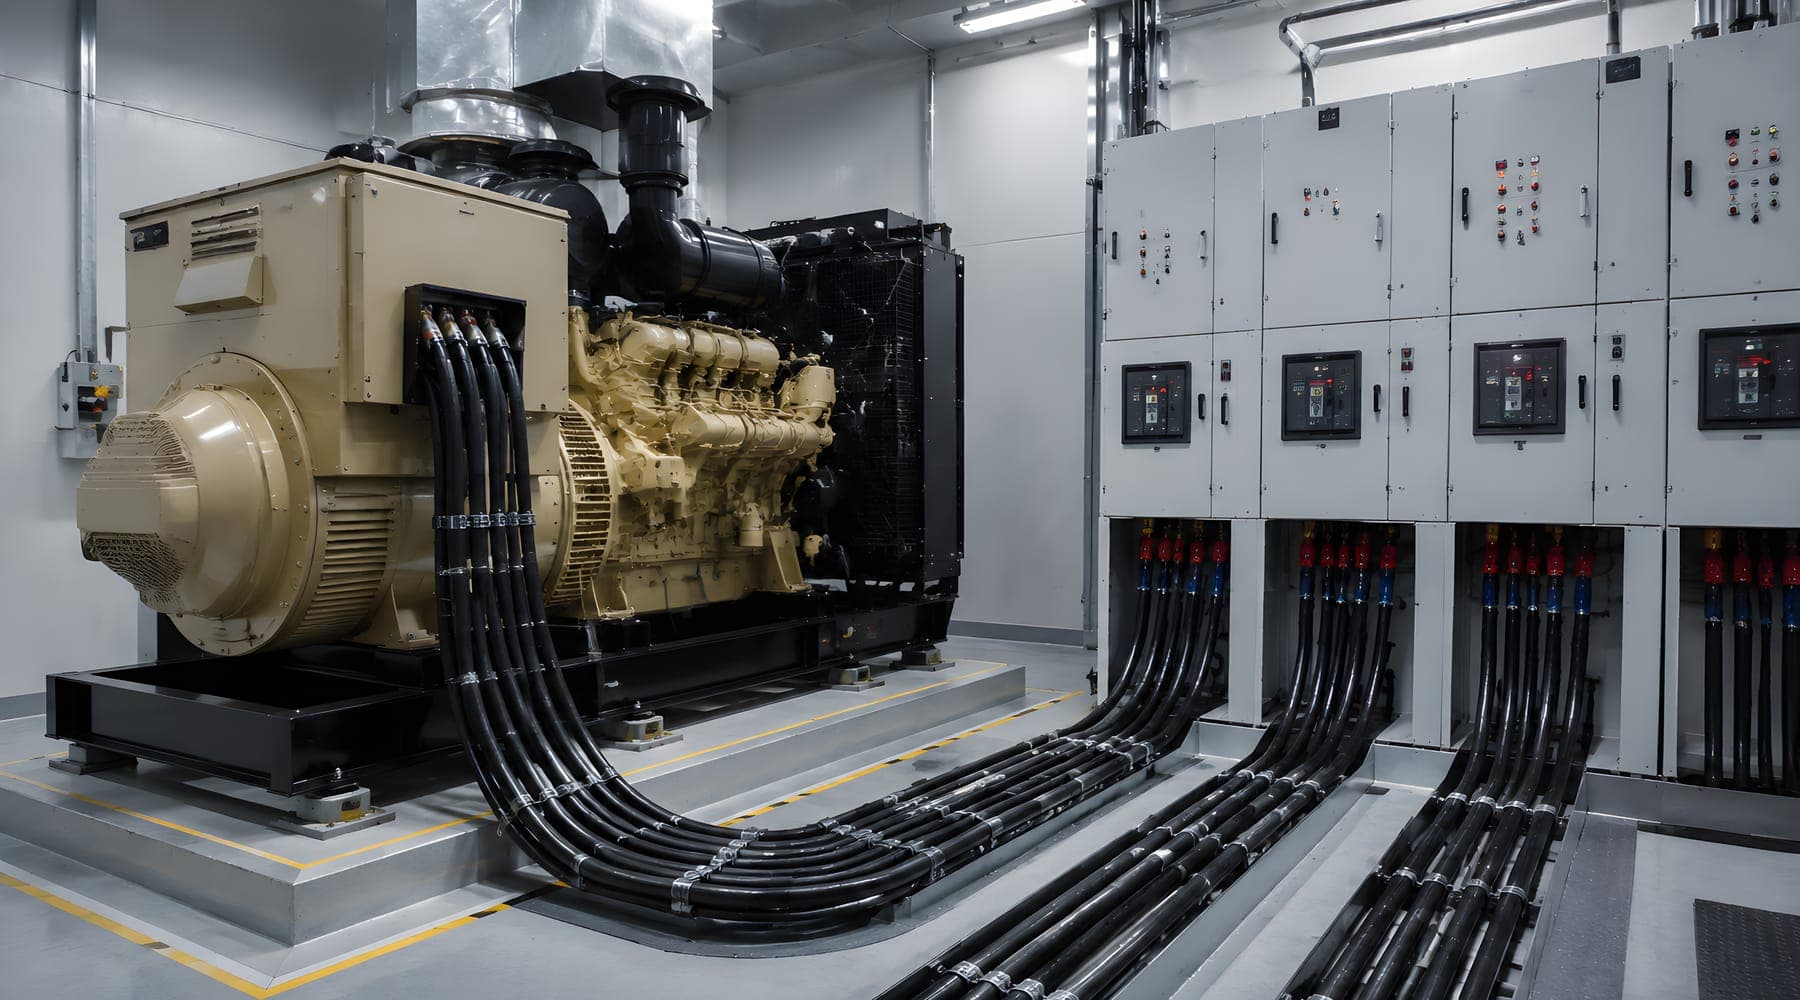
When a hospital or a senior living community loses utility power, a set of requirements takes over. Generators start, transfer switches move designated loads onto them, and an emergency plan written in advance tells staff what to do next. Those requirements are real, enforced and carefully engineered. They are also a floor. They define what the building must do at a minimum. They do not define what the organization needs the building to do during a storm that lasts for days, a regional grid failure, a flood, or a water main break that takes the campus off supply.
The gap between the minimum and the need is the owner's to close, and it can only be closed cheaply at the start. Resilience decided after the design is set is resilience bought by redesign.
What codes and standards fix
Several layers of requirements govern emergency performance in healthcare buildings, and the authorities that enforce them decide what applies to a given facility.
The Health Care Facilities Code, NFPA 99, defines the essential electrical system: the portion of the electrical distribution that must be served by an alternate source when normal power fails. In a hospital it is divided into branches serving life safety, critical patient care and essential equipment, each with rules for what it carries and how quickly it must be restored. A separate standard governs the generators and transfer equipment themselves, including how they are tested and how long they must be able to run on fuel stored on site.
CMS emergency preparedness requirements apply to hospitals, long-term care facilities and many other provider types that participate in Medicare and Medicaid. They require an emergency plan based on an all-hazards risk assessment, policies and procedures, a communication plan, and a program of training and testing. States add licensure requirements of their own, and some have added specific emergency power obligations for long-term care settings.
The design professionals of record determine how a building meets these requirements, and the authorities having jurisdiction and surveyors decide whether it does. None of that is the owner's to interpret. What the requirements leave open is the owner's to decide.
What the requirements leave to the owner
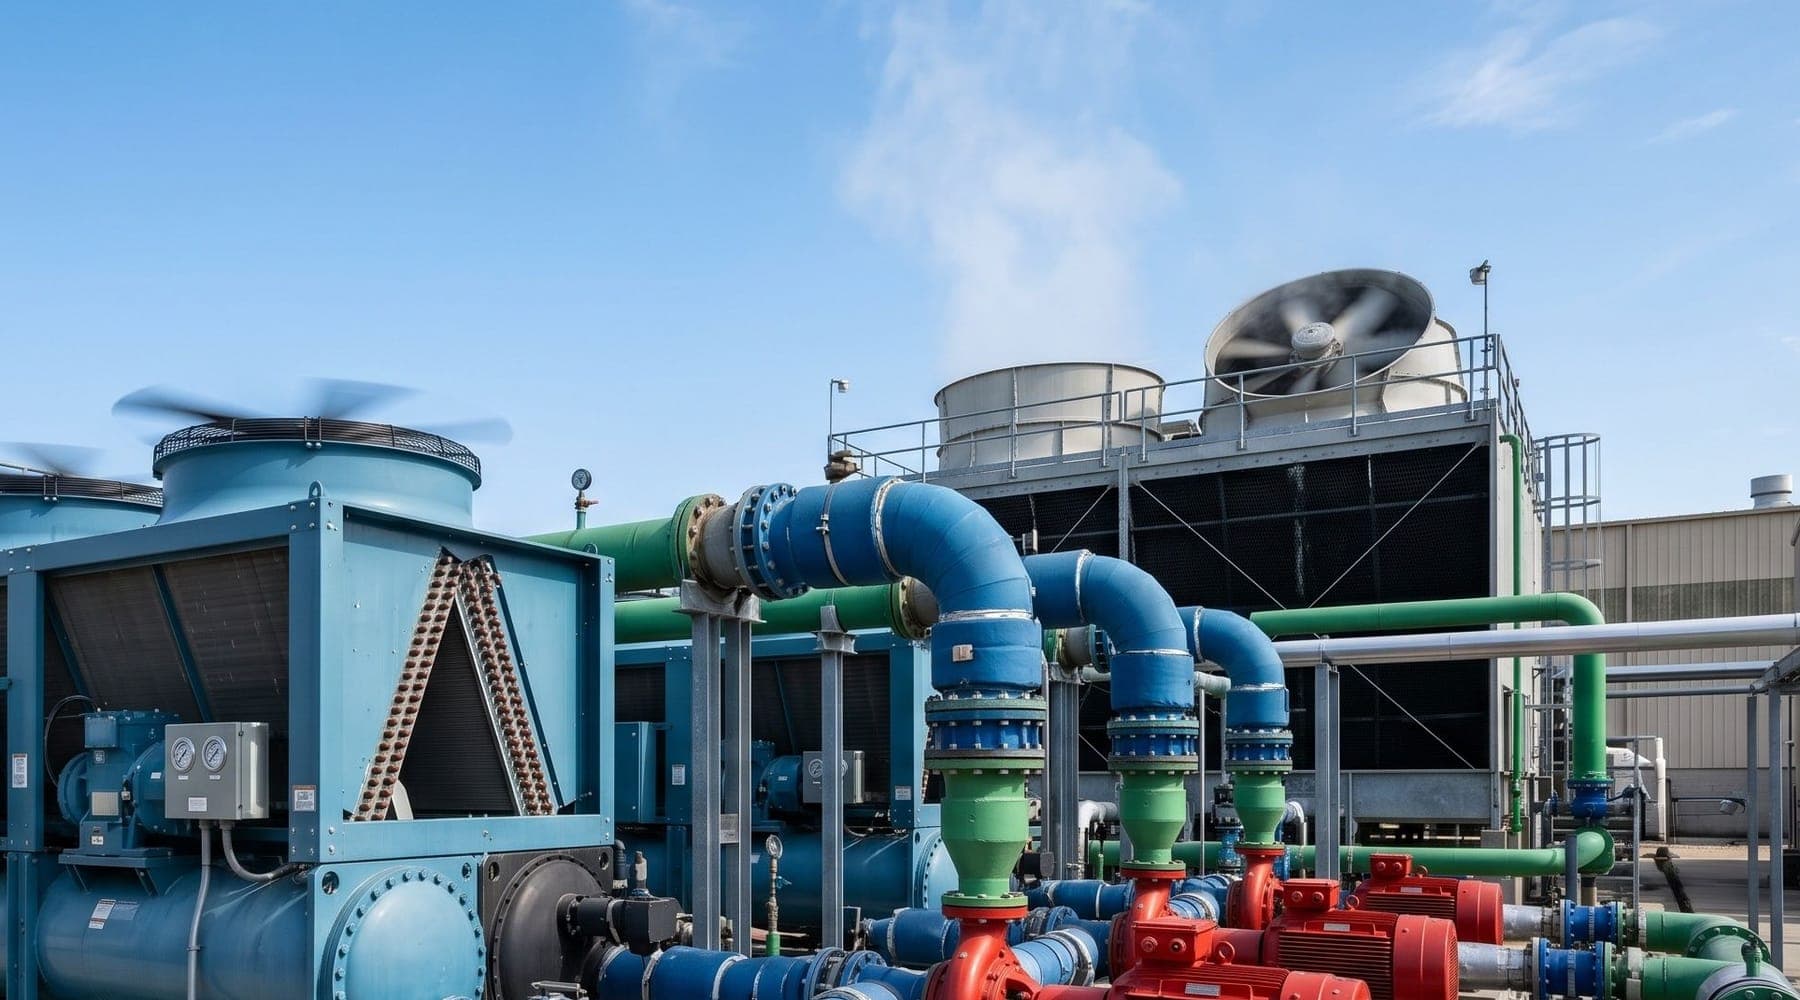
The code tells the designer which loads must be on emergency power. It does not tell the designer whether the hospital intends to keep operating its surgical suites during a multi-day outage, whether the imaging department must remain available, whether the whole building must stay cooled in summer or only designated areas, or whether every elevator must run. Those are statements about the level of service the organization intends to provide in an emergency, and they set the size of generators, the extent of distribution, the volume of fuel stored on site and the capacity of the systems behind them.
The same is true of duration. Fuel stored on site, water stored on site, the supplies held in reserve and the arrangements for resupply together determine how long the building can operate on its own. A minimum duration may be set by standard or by state rule for some facilities. Whether the organization wants more than the minimum depends on the hazards it faces, how isolated it is, how long resupply might take in a regional event, and what it has committed to its community.
Codes decide what a healthcare building must survive. The owner decides what it must keep doing.
Shelter in place or evacuate is a design decision
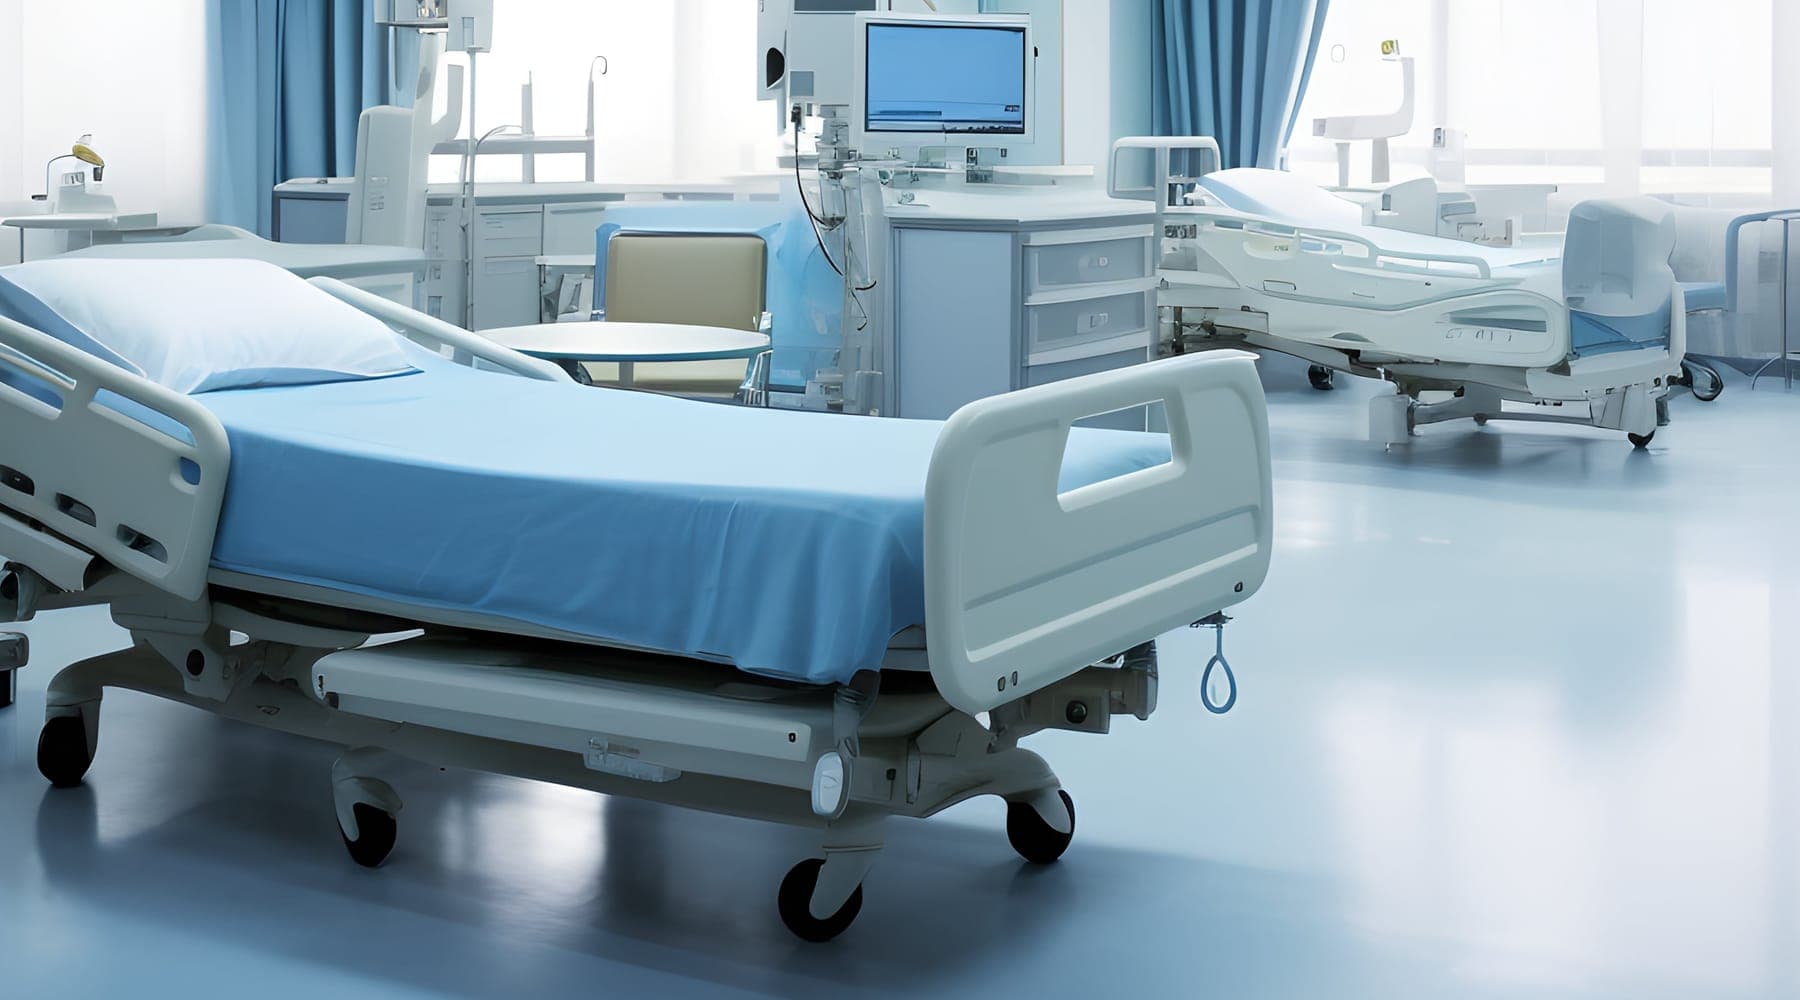
An emergency plan has to say whether patients or residents stay in the building during an event or move out of it. For a hospital, the answer can differ by hazard and by unit. For a senior living community or a skilled nursing building, where residents may be frail, cognitively impaired or dependent on equipment, evacuation is itself a source of harm, and the choice to shelter in place carries weight.
Whatever the plan says, the building has to be able to carry it out. A facility that intends to shelter in place through a summer outage needs to hold safe temperatures in the areas where residents will be, which is a question of cooling capacity on alternate power, not only of lighting and alarms. A facility that intends to evacuate needs routes, staging space and transport arrangements that work when the power is off. The emergency plan and the building program have to be written to match, by people who know both.
Siting decides what survives
Critical equipment placed where water can reach it fails with the first flood. Switchgear, generators, fuel systems, fire pumps, medical gas sources and the main communications room are each a single point of failure if placed in a basement on a site exposed to flooding or storm surge. Their location is set early, when the building's massing and service strategy are decided, and moving them later is close to impossible.
The owner's decision is the hazard level the building is designed to withstand, informed by the flood and climate data the design team assembles. The design team then places equipment to meet it. If nobody states the target, equipment goes where it fits best on the plan, and a basement fits well.
Connection points are cheap now and expensive later
Some resilience is bought not by installing equipment but by preparing to receive it. Connections that allow a portable generator, a temporary boiler or a rental chiller to be attached quickly, with a place to stand it and a route to bring it in, let a building recover from the loss of a permanent system in hours rather than in the time it takes to improvise an installation. Provision for a temporary water supply works the same way.
These provisions are small items when included in the design and large undertakings when retrofitted. They also serve planned work: the same connection that supports an emergency supports the cutovers involved in renewing campus infrastructure.
Communications and information systems belong in the same decision
A building that keeps its lights on and loses its network cannot function as a modern care setting. The clinical record, medication dispensing, nurse call, building controls and communication with outside agencies all depend on information systems and their power and cooling. Whether those systems are on alternate power, whether the network has a diverse path to the outside, and how the organization operates if a data center or carrier fails are part of resilience, and they are easy to leave out of a conversation framed around generators.
A resilience statement belongs in the program
Before design starts, the owner can set out a short resilience statement: the hazards considered, the duration of independent operation required, the services that must continue and those that may be suspended, the shelter-in-place or evacuation strategy by area, the hazard level critical equipment must withstand, the provisions for temporary equipment, and the expectations for information systems. Each line should be approved by the clinical, operational and facilities leaders who will live with it.
That statement does not replace the design team's work on code compliance or the organization's emergency plan. It gives both a target, so the design delivers what the plan assumes. It applies to a hospital and just as much to senior living, where residents depend on the building as a home. Whether such a statement exists, and whether the design and budget reflect it, is a question for a readiness review before the capital is committed.