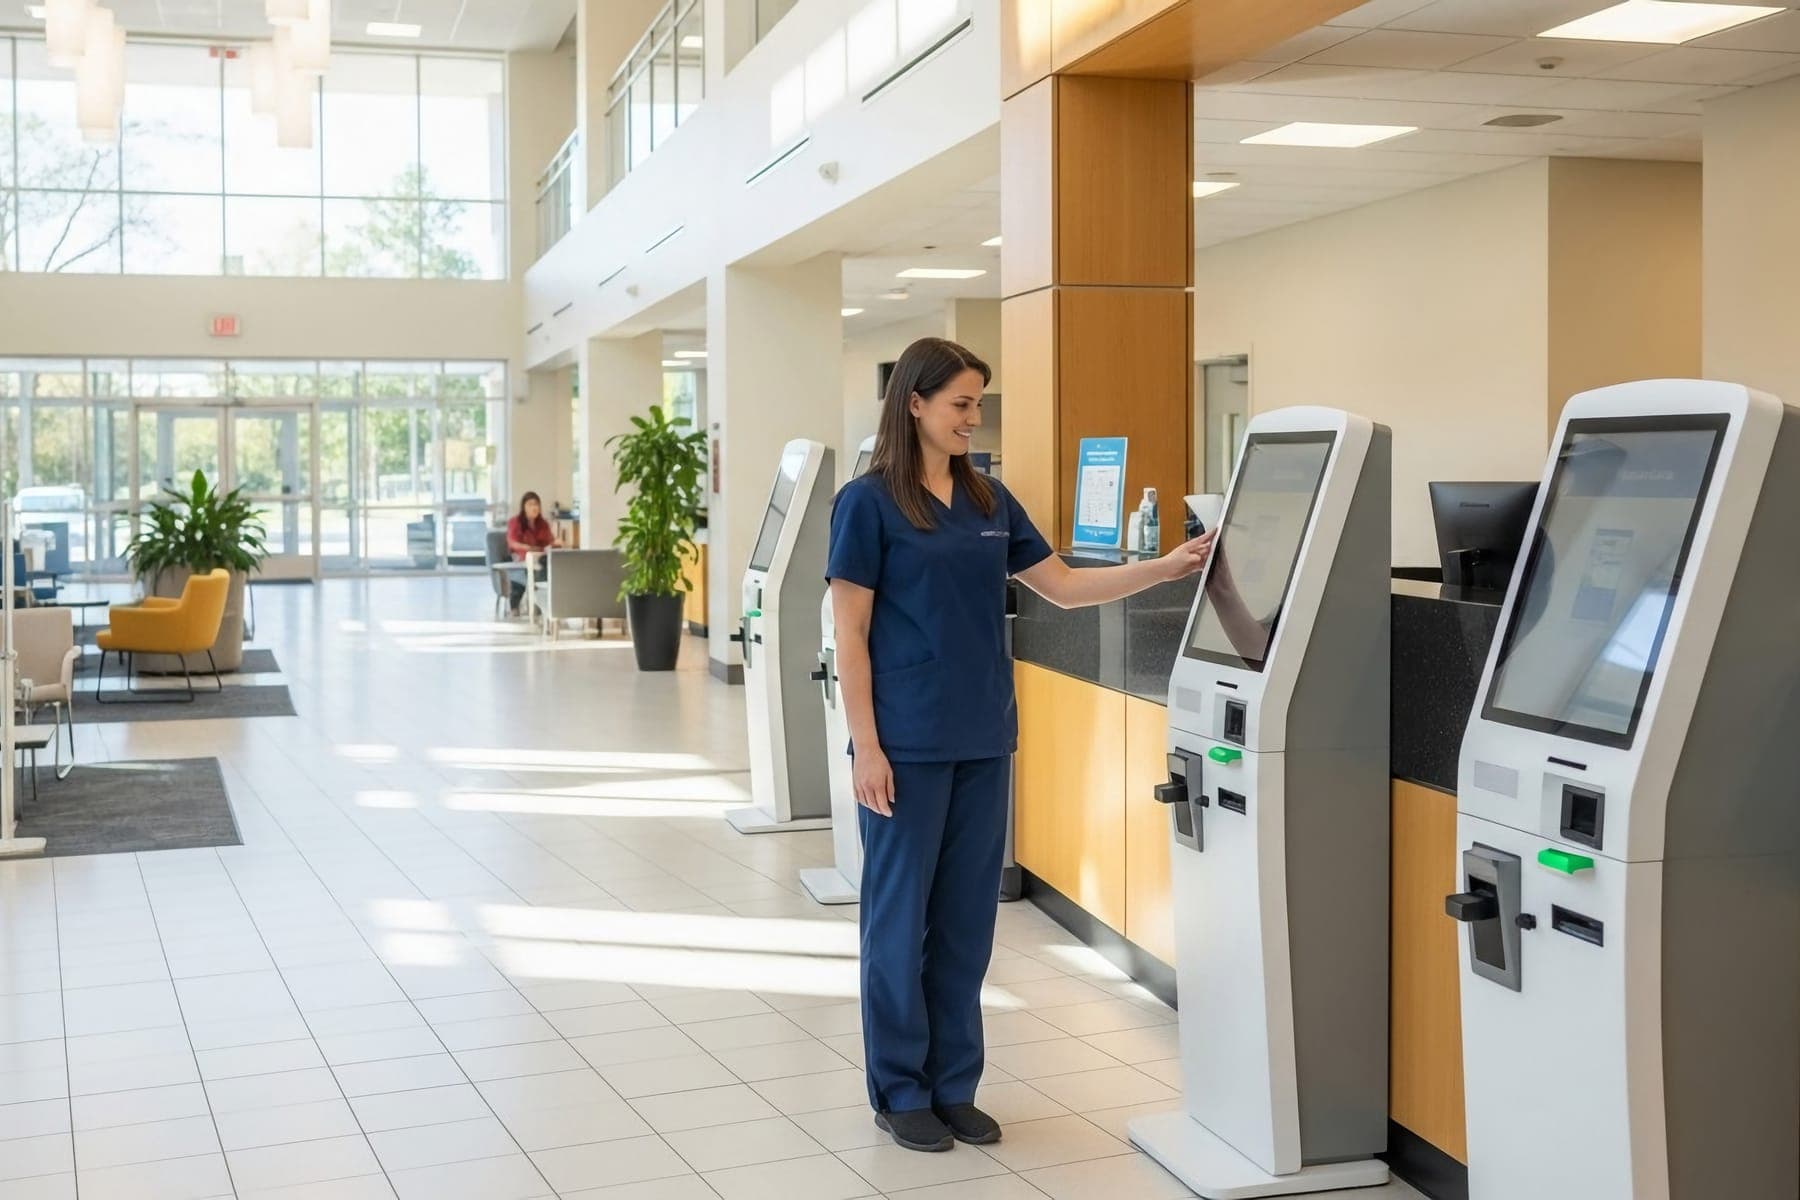
Ambulatory & Outpatient Facilities
Outpatient projects look simple because they are small and fast. They fail on the details that are easy to skip at that pace: which licensure and occupancy rules apply, what the landlord's building can actually support, and when the equipment really arrives.
Project types
Ambulatory surgery centers
Urgent care centers
Primary and specialty clinics
Dental practices
Medical office buildings
Imaging centers
Infusion and procedure suites
Tenant fit-outs in leased space
Where projects fail in this sector
These are the failure modes that recur in this sector — and the questions the firm examines to surface them early.
Occupancy and licensure class decided late
Whether a space is treated as ambulatory health care or business occupancy, and whether it needs state licensure or Medicare certification, changes fire protection, egress, and review. We examine whether that classification was settled before design, not discovered in plan review.
A base building that cannot carry the program
Leased shells are often chosen on location and rent. Floor loading, slab-to-slab height, medical gas routing, emergency power, and air-handling capacity decide whether the clinical program fits. We look at whether the building was tested against the program before the lease was signed.
Procedure room requirements underestimated
Operating and procedure rooms carry specific air-change, pressure, humidity, and temperature requirements, and dental suites carry vacuum, air, and imaging needs. We examine whether mechanical scope and cost reflect the rooms actually planned.
Opening date set by the lease, not the approvals
Rent commencement and physician start dates get fixed before plan review, inspections, licensure, and payer credentialing are scheduled. We test whether the opening date is derived from those steps or simply asserted.
Equipment and IT treated as the tenant's afterthought
Sterilization equipment, imaging, dental chairs and operatories, nurse call, and network build-out drive rough-in and inspections. We look at whether they are specified and ordered in time for the construction they depend on.
How we engage
The platforms most relevant to this kind of facility.
Readiness & Execution Assessment
Before a lease, a site purchase, or an investment decision, testing whether the building, the approvals, and the opening date line up.
Program Management & Owner Representation
Holding the landlord, design team, builder, equipment vendors, and approvals together for a single site or a multi-site rollout.
Capital Planning & Investment Assurance
Independent budget and schedule review for investors and lenders funding a rollout of outpatient sites.
Common questions — Ambulatory & Outpatient
What does an owner's representative do on an ambulatory surgery center?
Should we test a leased building before signing the lease?
Why do outpatient opening dates slip?
Can Niner Health support a multi-site rollout?
Insights — Ambulatory & Outpatient
Owner-side notes on the constraints that shape projects in this sector.
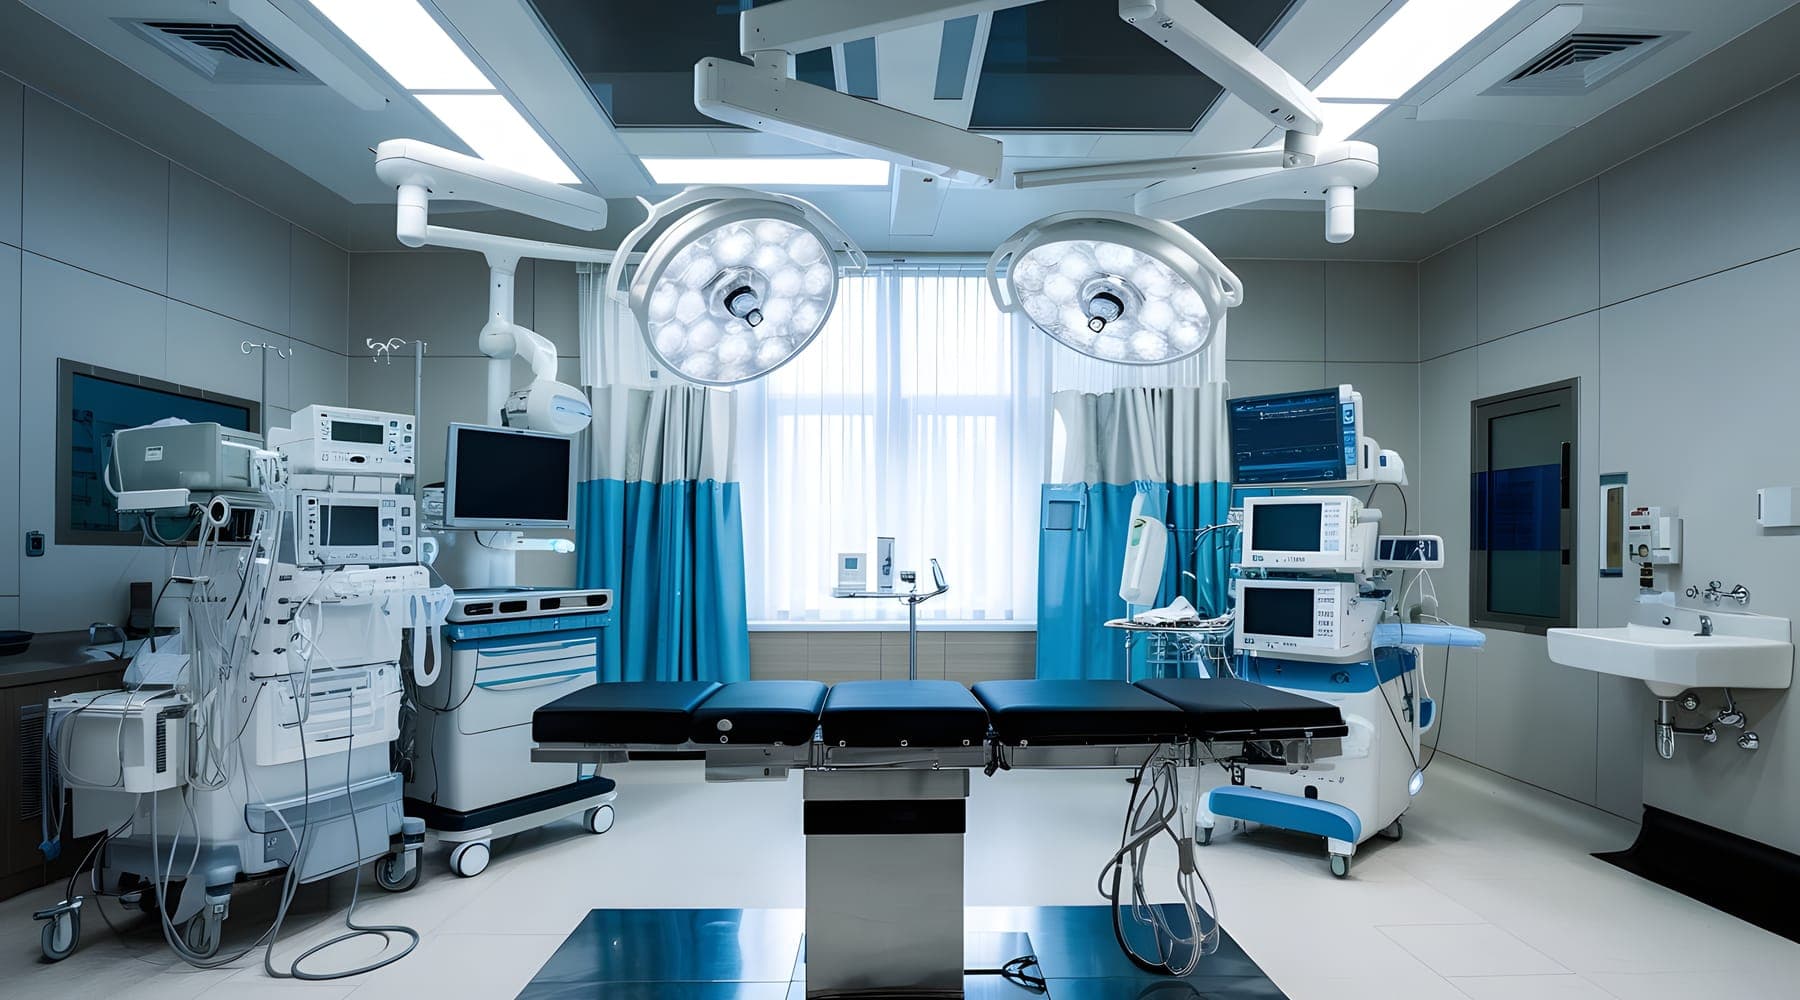
An ambulatory surgery center is defined by its licensure and occupancy class before its floor plan
Whether a surgery center is licensed, certified for Medicare and classified as a health care occupancy decides its construction, separations, systems and reviews. Those choices come before the first sketch, not after it.

In a medical office building, the base building decides what the tenant can do
A clinical tenant fit-out can only use the structure, systems, shafts and code classification the building already has. Those limits are set by the base building and the lease, so they have to be tested before the lease is signed.
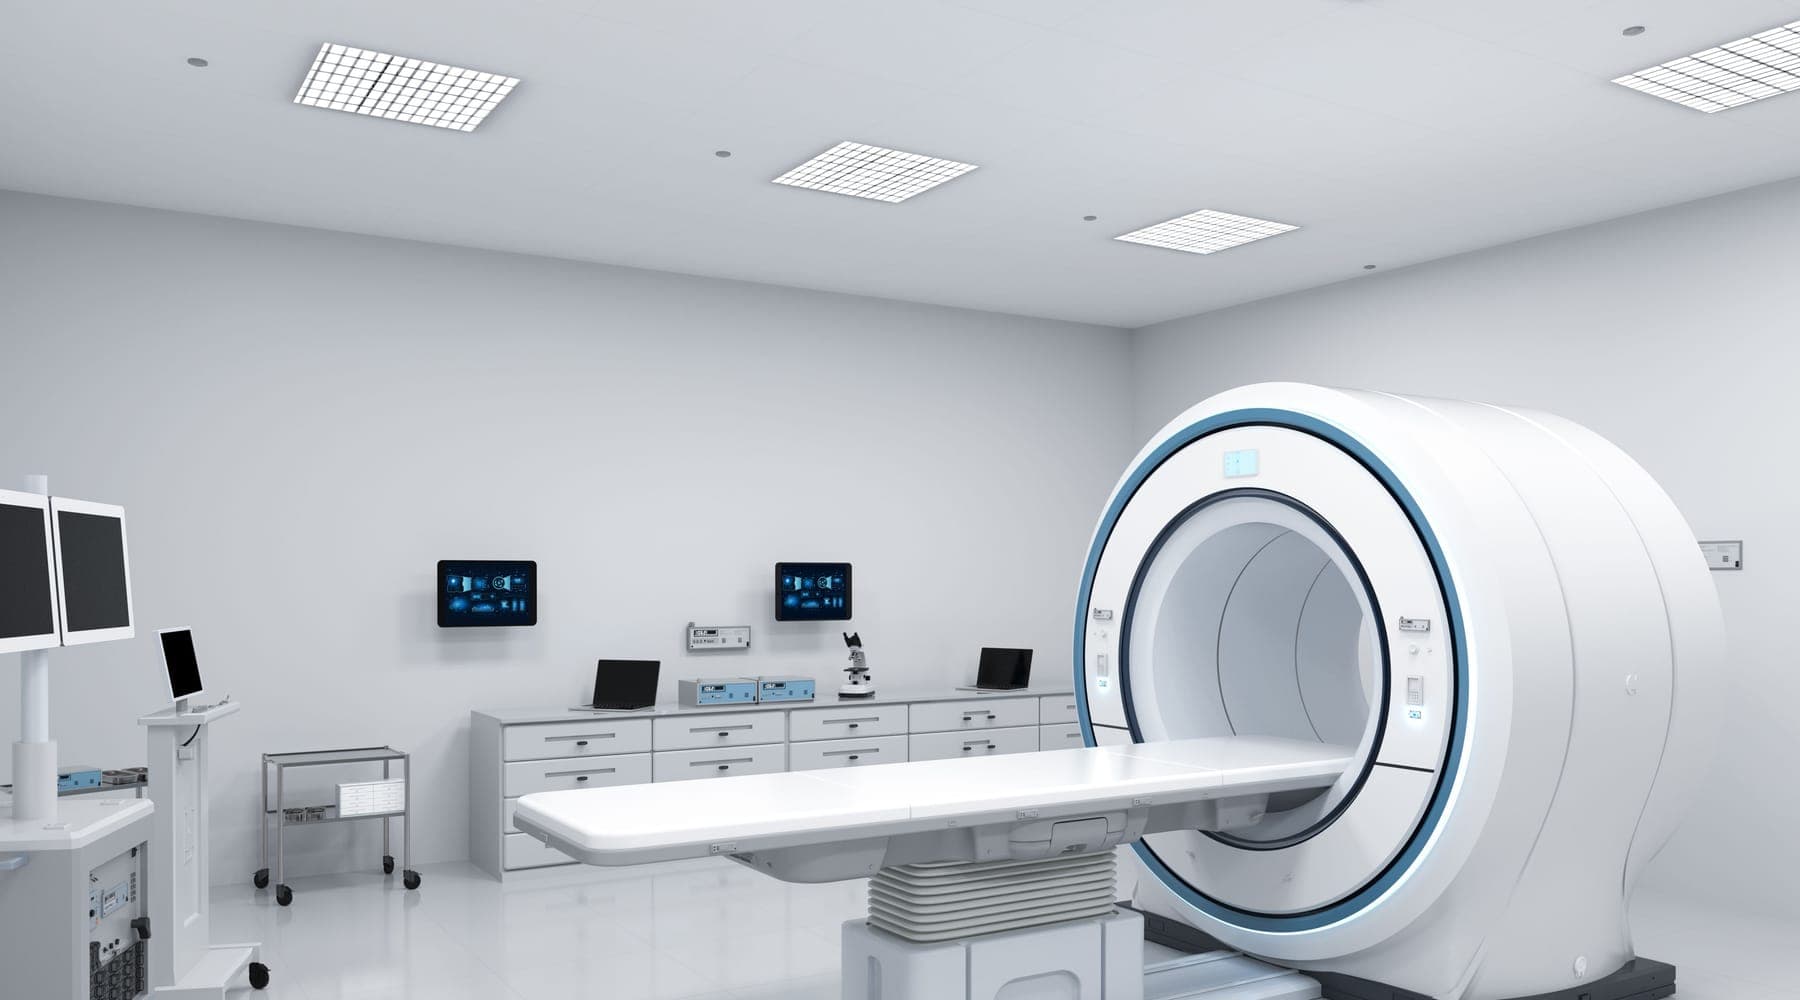
Major medical equipment decisions have to lead the design they drive
A scanner, a sterilizer or a compounding isolator sets the loads, shielding, utilities and data connections of the space around it. Chosen late, the room is designed around a guess.