In a medical office building, the base building decides what the tenant can do
A clinical tenant fit-out can only use the structure, systems, shafts and code classification the building already has. Those limits are set by the base building and the lease, so they have to be tested before the lease is signed.
A health system that leases space in a medical office building is buying two things: a floor plate and the right to change it. The floor plate is visible on a tour. The right to change it is written into the lease and constrained by the building itself, and neither is visible on a tour. A tenant improvement project can rearrange walls, ceilings and finishes, but it inherits the structure, the utility capacity, the vertical pathways and the code classification that the base building already has.
That inheritance is the real design brief. A clinic program drawn up without it is a list of hopes.
The tenant inherits the building's physical limits
Clinical space asks more of a building than office space does, and it asks for things that are expensive or impossible to add once the shell exists.
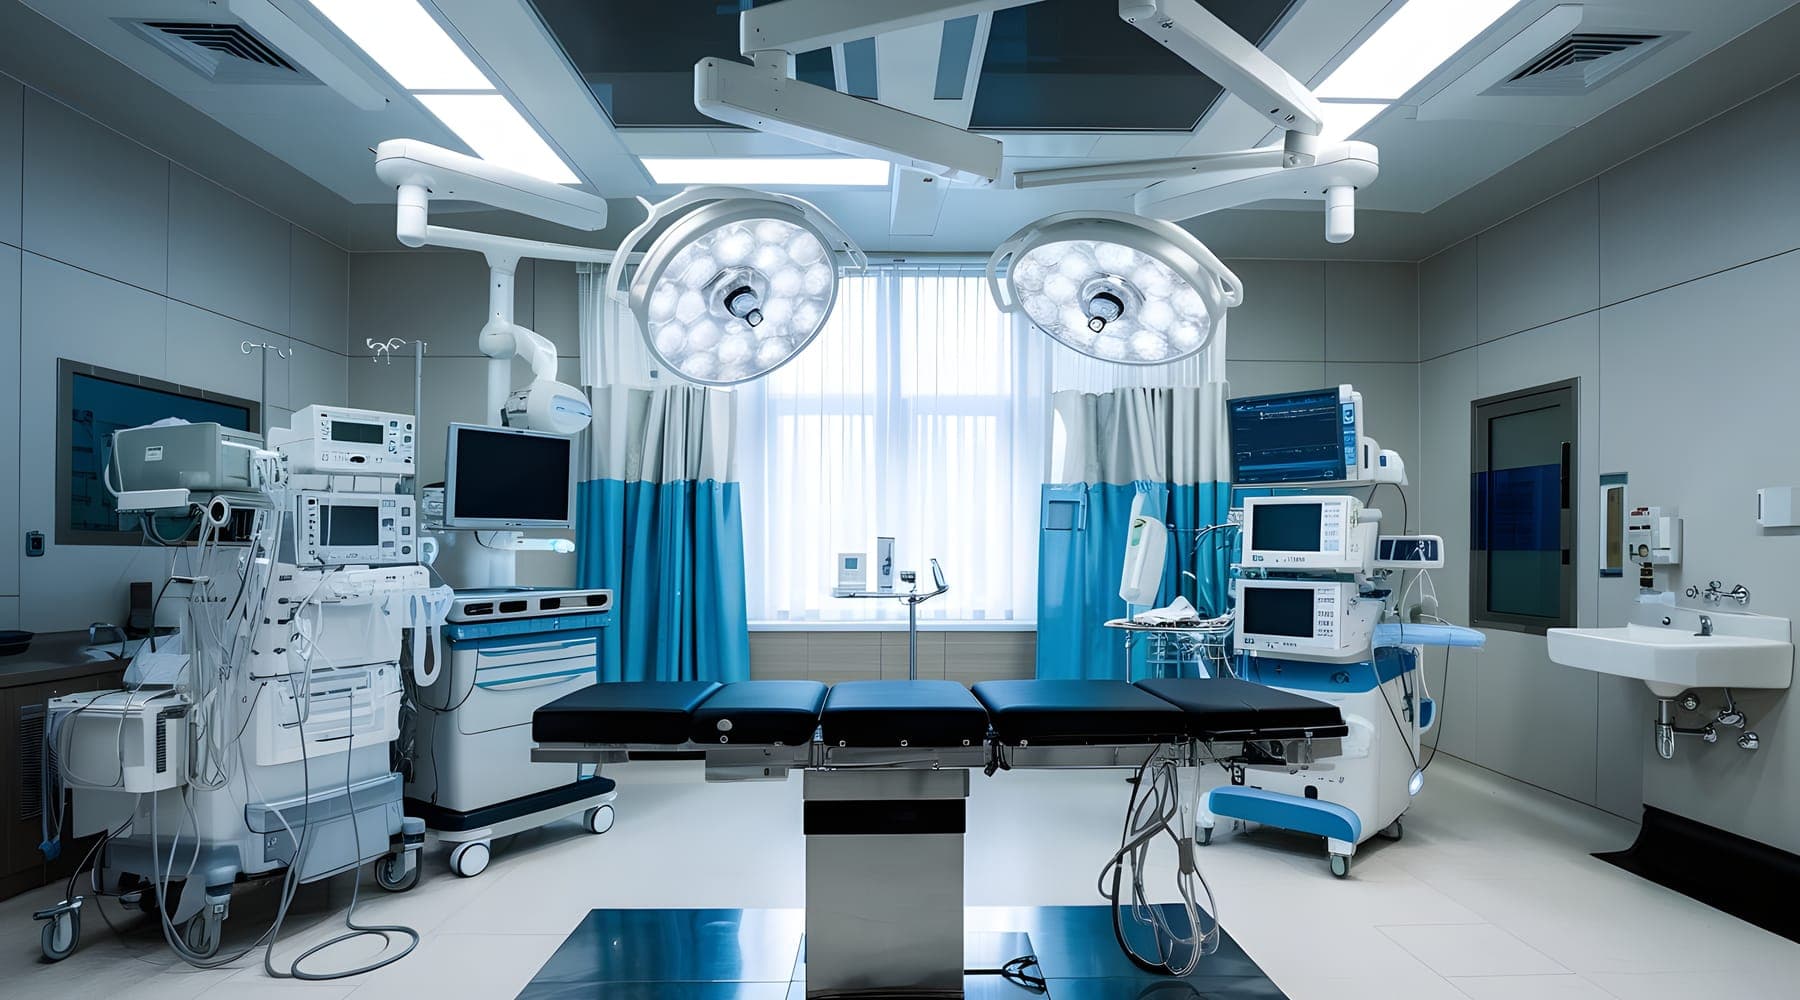
Structure. Imaging equipment, lead-lined rooms, compact shelving for records and heavy sterilization equipment all impose concentrated loads. Some diagnostic and procedural equipment is sensitive to floor vibration. Whether a given bay can take those loads, or must be reinforced, is a structural question answered by the building's engineers, and the answer may decide which floor or which corner of a floor the service belongs in.
Height. Clinical ceilings are crowded. Supply and exhaust ductwork sized for higher air change rates, medical gas piping, plumbing with more fixtures per room, and dense cabling all compete for the space between the ceiling and the structure above. A floor-to-floor height that suits an office tenant can leave no room for a procedure suite.
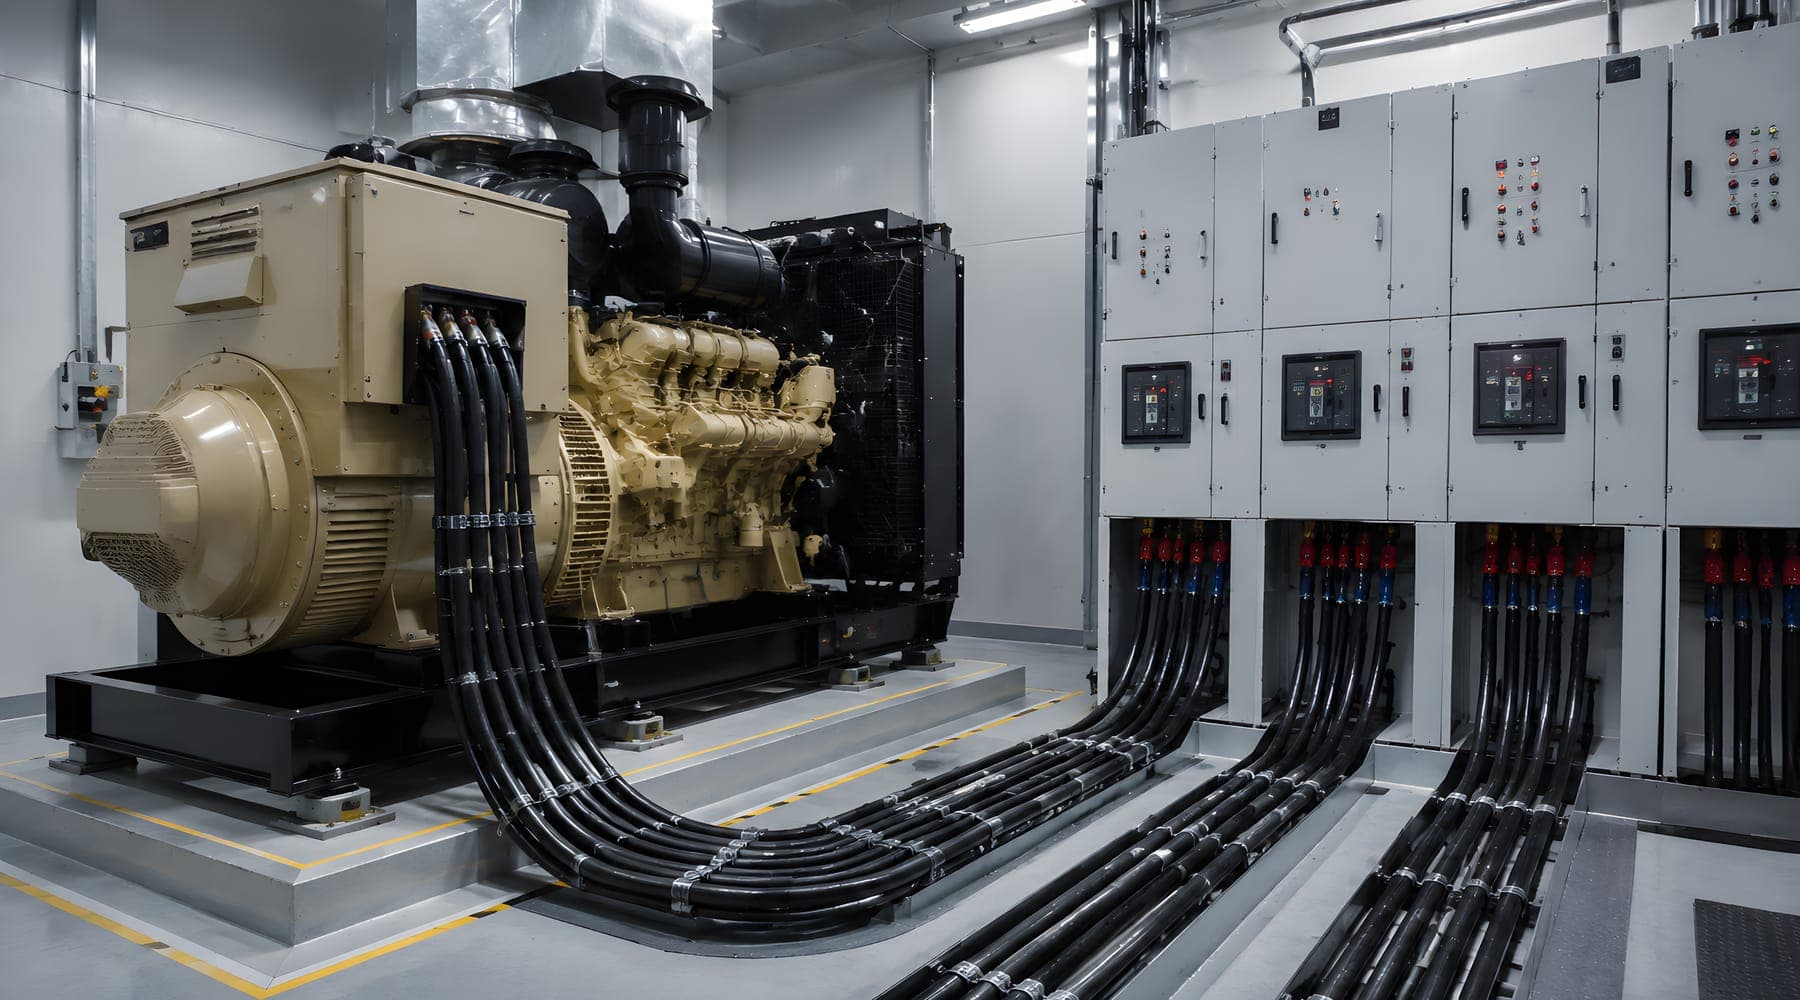
Power and emergency power. Clinical equipment, lighting and data loads can exceed what an office floor was provisioned for. Some services need emergency power, and the question of whether the building has a generator, whether it has spare capacity, and whether the tenant may connect to it is a lease question as much as an engineering one.
Air. Procedure rooms, clean and soiled utility rooms, and spaces where specific pressure relationships matter all depend on air handling that the base system may not provide. Dedicated exhaust needs a path to the roof. After-hours operation needs equipment that can run without conditioning the whole building.
Water and drainage. Exam rooms, labs and sterile processing put sinks and drains where an office layout has none. The location of plumbing risers and the slope available for drain lines can decide where wet rooms go, and therefore much of the plan.
Vertical pathways are the scarcest resource in the building
Shafts, risers, roof space and the right to penetrate the roof are finite. A tenant that needs a dedicated exhaust stack, a rooftop unit, a generator connection or a new riser is asking for a share of something every other tenant may also want.
If the lease is silent on those rights, the tenant is negotiating for them after it has already committed to the space, and the landlord has no particular reason to agree. If the lease grants them, they are a defined part of the deal. The difference between the two positions is set before signature and cannot be recovered afterward.
Code classification belongs to the building, not only to the suite
Whether a tenant can offer a given service in a given building is partly a code question. The classification of the building, its construction type, the fire separation between tenants, and the presence of sprinklers and alarm systems all bear on whether a suite can house the kind of care the tenant intends. Services that render patients unable to evacuate on their own, such as procedures under general anesthesia, fall into a more demanding life safety classification than an ordinary clinic.
Those determinations are made by the design professionals of record and the authority having jurisdiction, not by the tenant or the leasing broker. The owner's task is to ask the question early enough that the answer can still change the decision. An ambulatory surgery center is defined by its licensure and occupancy class before it has a floor plan, and that definition has to fit the host building.
The lease is the ceiling on the design brief. Anything the clinical program needs that the lease does not grant has to be won later, from a landlord with no obligation to give it.
The lease allocates the cost of the gap
Every gap between what the base building provides and what the program needs costs money to close: structural reinforcement, a new electrical service, additional air handling, an exhaust shaft. The lease decides who pays.
The questions worth settling before signature include what the landlord delivers as base building, whether the tenant improvement allowance can be spent on base building upgrades, who owns equipment the tenant installs on the roof or in shared rooms, who maintains it, and what the tenant must remove or restore at the end of the term. A restoration obligation on a lead-lined room or a dedicated exhaust system is a real liability that arrives years after the project closes.
Lease negotiations run on a commercial clock, and the pressure to sign a letter of intent arrives before anyone has studied the building in detail. That pressure is the reason the study has to be scoped in advance, so it can be completed inside the window rather than skipped.
Due diligence tests the program against the building
The useful sequence is short. First, state the clinical program in physical terms: which services, which rooms, which equipment, which hours, and which of those rooms carry special requirements for loading, air, power, water or shielding. Second, have the building's capacity reviewed against that statement by qualified engineers, using the landlord's drawings, the building's maintenance records and a site visit. Third, convert every gap into one of three outcomes: a base building upgrade the landlord performs, an upgrade the tenant performs with a defined allowance, or a change to the program.
The third outcome matters. A building that cannot take an imaging suite on the floor the tenant wants may still be the right building if the suite moves to the ground floor, or if the imaging service goes elsewhere in the network. The point of due diligence is not to reject buildings. It is to make the decision with the constraints in view.
That test is a natural part of a readiness review, and across a portfolio it becomes a standard rather than a one-off, which is why an outpatient network is better run as a capital program than as a sequence of separate leases.
The tenant cannot delegate this to the landlord
A landlord knows its building, and its interest is in leasing it. A broker's interest is in closing the transaction. Neither is positioned to tell a health system that its program does not fit, or that the lease leaves it exposed. The design team engaged for the fit-out arrives after the lease is signed, when the constraints are already contractual.
The question of whether a building can carry a clinical program therefore belongs to the tenant, asked before commitment and answered by people working for the tenant alone. On an ambulatory project, that question decides more of the outcome than any design decision made after it.