Veterinary & Animal Health
A veterinary hospital is a clinical building in every sense: surgery, imaging, isolation, pharmacy, and around-the-clock care. It is also often developed by practice owners or consolidators without a healthcare facilities team of their own.
Project types
General practice clinics
Specialty and referral hospitals
Emergency and critical care hospitals
Isolation and infectious-disease wards
Imaging, surgery, and dental suites
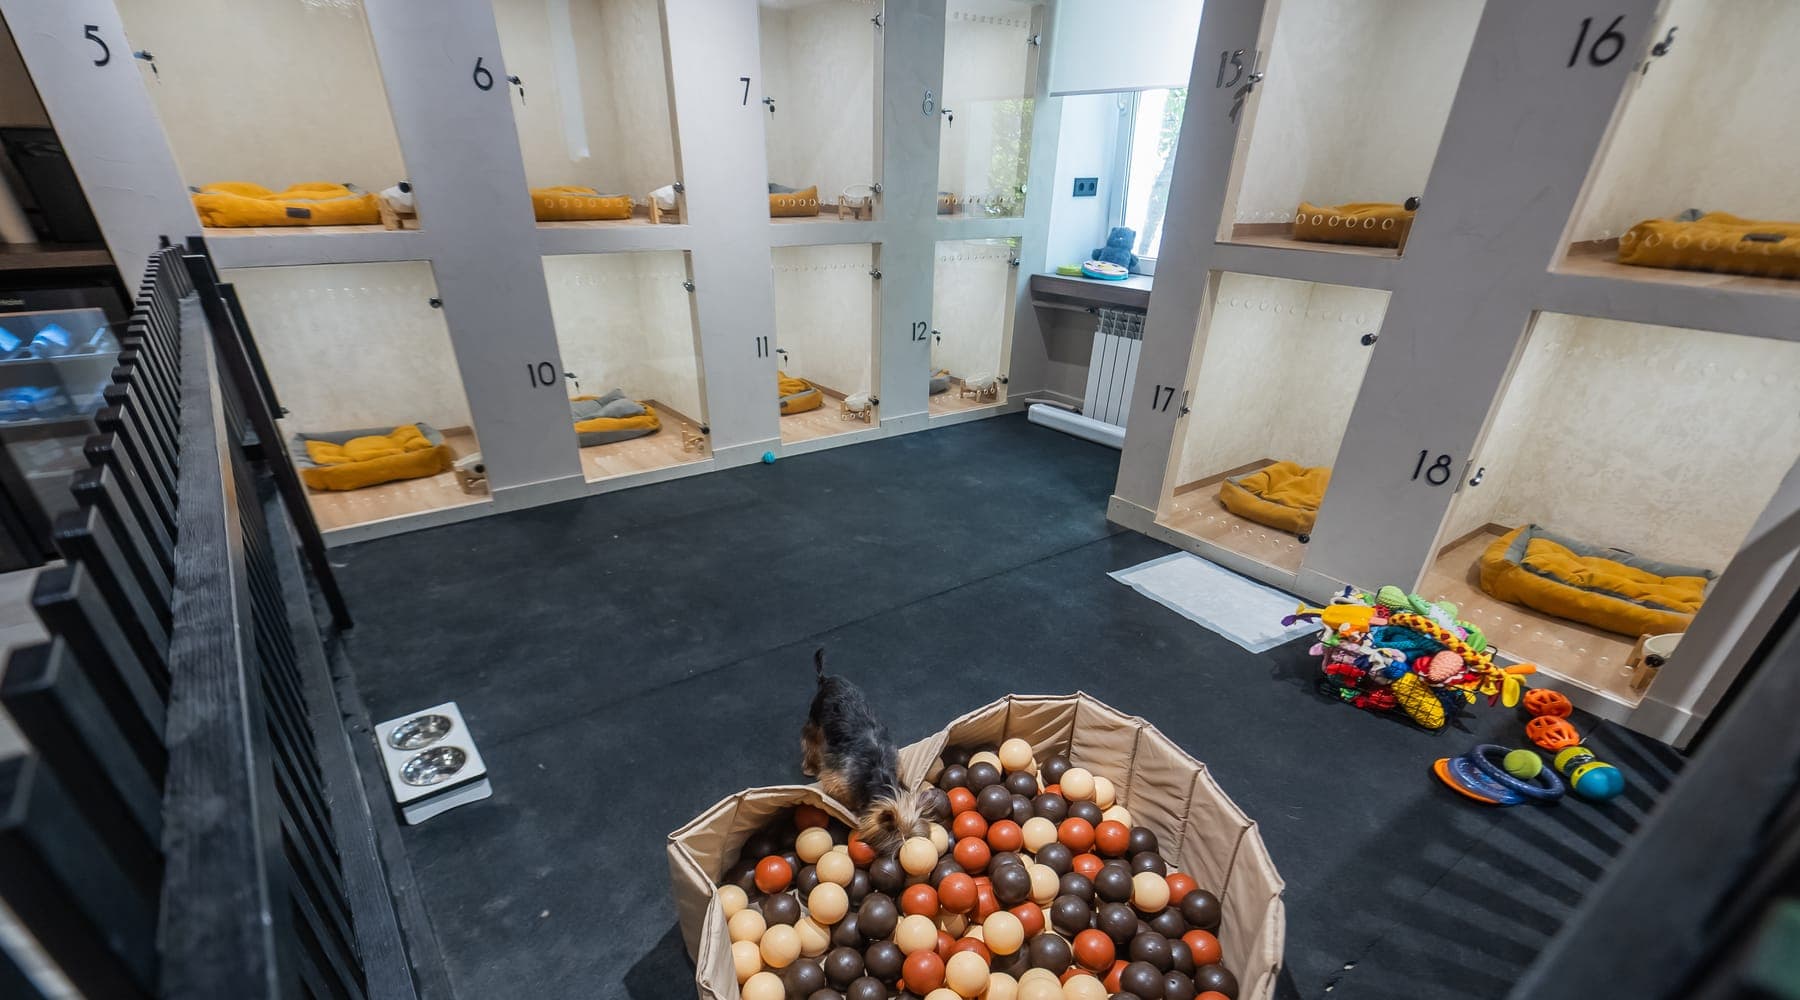
Boarding and rehabilitation facilities
Where projects fail in this sector
These are the failure modes that recur in this sector — and the questions the firm examines to surface them early.
Isolation treated as just another room
Isolating animals with infectious disease depends on separate entry, pressure relationships, dedicated exhaust, and cleanable finishes. We examine whether isolation requirements were defined with the clinical team before the mechanical design was set.
Air handling sized for an office, not an animal hospital
Odor, dander, anesthetic gases, and around-the-clock occupancy drive ventilation and exhaust well beyond a typical commercial space. We look at whether the mechanical scope and budget reflect that.
Imaging, surgery, and dental equipment decided late
Radiography, CT, MRI where planned, surgical lighting, and dental equipment set shielding, structure, power, and room layout. We examine whether equipment choices were made in time for the design and whether lead times are in the schedule.
Noise and separation between species and services
Separating dogs from cats, sick from boarding animals, and clinical from public areas affects layout and acoustics. We test whether the plan resolves those separations or leaves them to the finish schedule.
Leased or converted space that cannot support the program
Retail and office shells may lack the drainage, exhaust paths, structure, or power a veterinary program needs. We look at whether the space was tested against the program before the lease or purchase.
How we engage
The platforms most relevant to this kind of facility.
Readiness & Execution Assessment
Before a lease, purchase, or build decision, testing whether the site, program, equipment, and budget fit together.
Program Management & Owner Representation
Acting as the owner's facilities team for a practice or group that does not have one — design, equipment, builder, and approvals.
Capital Planning & Investment Assurance
Independent budget and schedule review across a multi-site veterinary program for investors and lenders.
Common questions — Veterinary & Animal Health
What does an owner's representative do on a veterinary hospital project?
Why is HVAC so important in a veterinary hospital?
Does Niner Health apply AAHA standards?
Can a retail or office unit be converted into a veterinary clinic?
Insights — Veterinary & Animal Health
Owner-side notes on the constraints that shape projects in this sector.